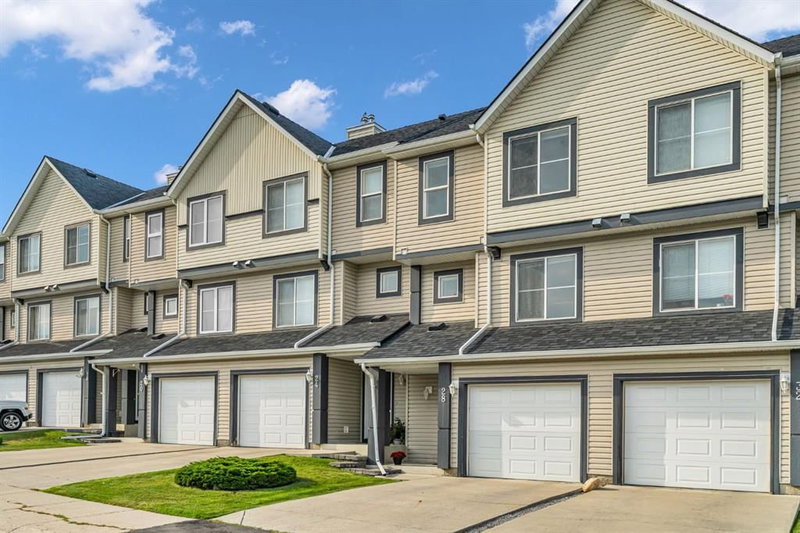

Condo / Appartement à vendre à Calgary
28 Everhollow Way SW, Calgary, AB
- 3 cac
- 2+1 sdb
- 1 224 pi.ca. Maison
- Passer à Faits
- Condo / Appartement à vendre à Calgary
Caractéristiques principales
- Inscrit par:
- CIR Realty
Description de la propriété
Welcome to this bright and inviting multi-level townhome in the established community of Evergreen, offering a unique layout, thoughtful updates and a location that makes everyday life incredibly convenient. With multiple levels of living space, three bedrooms, a finished basement and an attached garage, this home offers plenty of room to spread out while still maintaining a comfortable, homey feel.
Step inside from the front entrance or single attached garage and make your way up to one of the standout spaces in the home—the spacious living room. Soaring ceilings and an impressive wall of windows fill the room with natural light, while luxury vinyl plank flooring adds warmth and durability. From here, step outside onto your private deck, a great spot for morning coffee, summer BBQs or simply enjoying some fresh air.
A few steps up, the kitchen and dining level keeps the spaces connected while still giving each area its own identity. The kitchen offers plenty of cabinetry and workspace along with three newer appliances, while the bright dining area provides plenty of room to gather for family meals or entertain friends. A convenient 2-piece bathroom with laundry completes this level.
Upstairs, you'll find three bedrooms, including a spacious primary bedroom with its own private 3-piece ensuite and walk in closet. The additional bedrooms offer flexibility for children, guests or a home office, with another full bathroom conveniently located on this level.
The finished basement adds even more usable living space with a recreation room that can easily become a TV room, playroom, office, workout area or quiet retreat. Important updates add even more value, including a new furnace and hot water tank, along with a newer washer, all three kitchen appliances and hood fan.
Outside, enjoy the convenience of your own driveway and single attached garage without the upkeep of a traditional backyard. Condo living means less exterior maintenance and more time to enjoy everything surrounding you.
The location is one the sellers have especially loved. Set within peaceful Evergreen, you can walk to everyday amenities including Sobeys, Shoppers Drug Mart, restaurants and services, with Costco and additional shopping just a short drive away. Schools, playgrounds, walking paths and green spaces are nearby, while beautiful Fish Creek Provincial Park offers seemingly endless opportunities to walk, bike and enjoy nature.
Bright, comfortable and conveniently located, this is a home that offers an easy lifestyle in one of southwest Calgary's well-established communities.
Pièces
- TypeNiveauDimensionsPlancher
- FoyerPrincipal10' x 6' 9"Autre
- Salon2ième étage11' 8" x 18' 9.6"Autre
- Salle de bains3ième étage4' 11" x 7' 11"Autre
- Salle à manger3ième étage6' 2" x 10' 6"Autre
- Cuisine3ième étage10' 3" x 11'Autre
- Salle de bain attenante4ième étage8' 9" x 5' 9"Autre
- Salle de bains4ième étage4' 11" x 7' 6"Autre
- Chambre à coucher4ième étage10' 6.9" x 9' 9.9"Autre
- Chambre à coucher4ième étage10' x 8'Autre
- Chambre à coucher principale4ième étage11' 9" x 12'Autre
- Salle de jeuxSous-sol10' 9" x 13'Autre
- ServiceSous-sol10' 3.9" x 4' 6.9"Autre
Agents de cette inscription
Demandez plus d’infos
Demandez plus d’infos
Emplacement
28 Everhollow Way SW, Calgary, Alberta, T2Y 5B4 Canada
Autour de cette propriété
En savoir plus au sujet du quartier et des commodités autour de cette résidence.
Demander de l’information sur le quartier
En savoir plus au sujet du quartier et des commodités autour de cette résidence
Demander maintenantCalculatrice de versements hypothécaires
- $
- %$
- %
- Capital et intérêts 0
- Impôt foncier 0
- Frais de copropriété 0
Propriétés similairesVoir toutes les propriétés similaires
 Data is supplied by Pillar 9™ MLS® System. Pillar 9™ is the owner of the copyright in its MLS® System. Data is deemed reliable but is not guaranteed accurate by Pillar 9™. The trademarks MLS®, Multiple Listing Service® and the associated logos are owned by The Canadian Real Estate Association (CREA) and identify the quality of services provided by real estate professionals who are members of CREA. Used under license.
¹La valeur désigne la superficie habitable totale d’une propriété résidentielle ou la superficie du terrain. Tous les renseignements concernant la superficie du terrain ou de la propriété sont jugés fiables, mais non garantis, et doivent être vérifiés par l’acheteur. Les définitions des mesures peuvent varier selon la région.