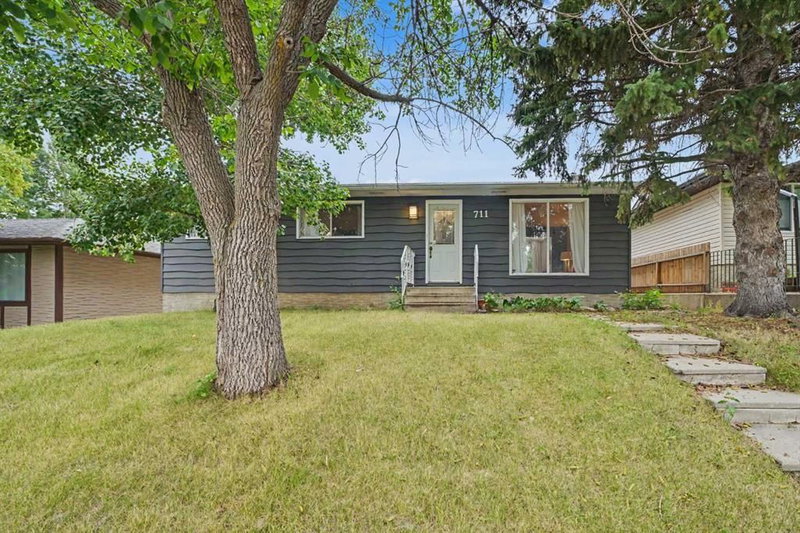

Maison à vendre à Calgary
711 118 Avenue SW, Calgary, AB
- 3 cac
- 2 sdb
- 1 128 pi.ca. Maison
- Passer à Faits
- Maison à vendre à Calgary
Caractéristiques principales
- Inscrit par:
- RE/MAX Realty Professionals
Description de la propriété
Open House Sunday August 23 2pm to 4pm .Nice location in Canyon Meadows close to all schools . one block from Bus stop and walking distance to the LRT. This bungalow has been updated recently with a newer kitchen on main floor and basement. Plus new engineered hard wood flooring on main and basement floor. Plus an updated 4pce bathroom both main floor and basement. The basement has a large recreation room / living room with fireplace and full 4 piece. bathroom. Plus two finished rooms for home office or den etc Other recent upgrades include newer roof , dishwasher, hot water heater and furnace.. The backyard is fenced for privacy and offers a large heated double garage (22'.'10" x 25' ) . Come and view this home and neighborhood with a park like setting in Canyon Meadows community just a few blocks away from Fish Creek Park.
Pièces
- TypeNiveauDimensionsPlancher
- Salle de bainsPrincipal4' 11" x 10' 9.9"Autre
- Salle de bainsSupérieur4' 8" x 8' 3.9"Autre
- SalonPrincipal16' 6" x 15' 9.9"Autre
- Cuisine avec coin repasPrincipal10' 9.9" x 16' 11"Autre
- Chambre à coucher principalePrincipal10' 5" x 12' 3"Autre
- Chambre à coucherPrincipal8' 11" x 11' 3.9"Autre
- Chambre à coucherPrincipal9' 6" x 10' 9.9"Autre
- BoudoirSous-sol10' 8" x 12' 6.9"Autre
- CuisineSous-sol13' 3.9" x 7' 3.9"Autre
- Bureau à domicileSous-sol12' 6.9" x 9' 9.6"Autre
- Salle de jeuxSous-sol13' 5" x 18' 3"Autre
- ServiceSous-sol9' x 13' 2"Autre
Agents de cette inscription
Demandez plus d’infos
Demandez plus d’infos
Emplacement
711 118 Avenue SW, Calgary, Alberta, T2W 0E6 Canada
Autour de cette propriété
En savoir plus au sujet du quartier et des commodités autour de cette résidence.
Demander de l’information sur le quartier
En savoir plus au sujet du quartier et des commodités autour de cette résidence
Demander maintenantCalculatrice de versements hypothécaires
- $
- %$
- %
- Capital et intérêts 0
- Impôt foncier 0
- Frais de copropriété 0
Propriétés similairesVoir toutes les propriétés similaires
 Data is supplied by Pillar 9™ MLS® System. Pillar 9™ is the owner of the copyright in its MLS® System. Data is deemed reliable but is not guaranteed accurate by Pillar 9™. The trademarks MLS®, Multiple Listing Service® and the associated logos are owned by The Canadian Real Estate Association (CREA) and identify the quality of services provided by real estate professionals who are members of CREA. Used under license.
¹La valeur désigne la superficie habitable totale d’une propriété résidentielle ou la superficie du terrain. Tous les renseignements concernant la superficie du terrain ou de la propriété sont jugés fiables, mais non garantis, et doivent être vérifiés par l’acheteur. Les définitions des mesures peuvent varier selon la région.