
Maison à vendre à Calgary
167 Harvest Glen Way NE, Calgary, AB
- 3+2 cac
- 3+1 sdb
- 2 623,47 pi.ca. Maison
- Passer à Faits
- Maison à vendre à Calgary
Caractéristiques principales
- Inscrit par:
- Real Broker
Description de la propriété
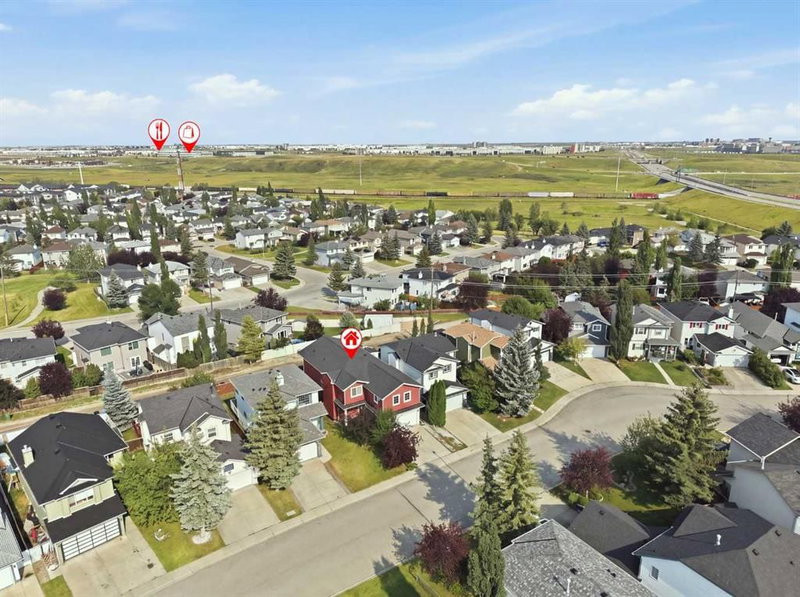
If your family needs room to spread out, this is a home you’ll want to see. With approximately 3,600 sq. ft. of developed living space, 167 Harvest Glen Way NE offers the kind of space that is becoming harder and harder to find. The original owners thoughtfully expanded the home to suit their growing family, adding extra square footage on both the main and upper levels, including a large bonus room over the garage. The second floor alone is approximately 1,400 sq. ft., giving everyone room to have their own space while still enjoying plenty of areas to come together.
This was a home and neighborhood the family truly loved. They moved in when their children were babies and appreciated having a park directly across the street, along with schools, parks and shopping throughout Harvest Hills. It is the kind of location that works well for busy family life, with the airport just minutes away and easy access to the 96th Avenue connector and Deerfoot Trail.
Inside, the main kitchen features Italian granite countertops, the blinds were updated in 2024, there is a gas line for the BBQ, and hot water on demand and new shingles were installed in 2025.
The legal basement suite with just over 1000 square feet is another standout. With 2 bedrooms, 2 separate living areas, a 4 piece bathroom, maple cabinetry, a gas range and fresh paint, it offers excellent space for extended family or the opportunity to have a mortgage helper. There is also a dedicated rear parking pad with alley access for added convenience.
This is a home built for a lot of life. Big family dinners, kids coming and going, overnight guests, teenagers who want their own space and still enough room for everyone to be together. The current family made many memories here and loved both the home and the community, and now it is ready for another family to make it their own. Book your showing today and see why this is truly a house in a league of it's own.
Téléchargements et médias
Pièces
- TypeNiveauDimensionsPlancher
- Salle de bainsPrincipal4' 6.9" x 7' 9.6"Autre
- BoudoirPrincipal14' x 9' 9"Autre
- Salle à mangerPrincipal10' 9.6" x 10' 9.9"Autre
- CuisinePrincipal16' 5" x 11' 6.9"Autre
- SalonPrincipal26' 6.9" x 15'Autre
- VestibulePrincipal7' x 10' 3.9"Autre
- Salle de bains2ième étage5' 6.9" x 11' 5"Autre
- Salle de bain attenante2ième étage11' 6.9" x 11' 8"Autre
- Chambre à coucher2ième étage16' 11" x 11' 5"Autre
- Chambre à coucher2ième étage12' 2" x 10' 11"Autre
- Pièce bonus2ième étage20' 6" x 17'Autre
- Salle de lavage2ième étage7' 11" x 9' 3.9"Autre
- Chambre à coucher principale2ième étage21' 8" x 12' 11"Autre
- Penderie (Walk-in)2ième étage7' 6.9" x 11' 8"Autre
- Salle de bainsSupérieur6' 6" x 11' 9.9"Autre
- Chambre à coucherSupérieur10' 3.9" x 8' 9.9"Autre
- Chambre à coucherSupérieur13' 6" x 8' 11"Autre
- CuisineSupérieur9' 5" x 8' 9.9"Autre
- SalonSupérieur26' 6" x 14' 8"Autre
- Pièce principaleSupérieur14' x 11' 8"Autre
Agents de cette inscription
Demandez plus d’infos
Demandez plus d’infos
Emplacement
167 Harvest Glen Way NE, Calgary, Alberta, T3K4J4 Canada
Autour de cette propriété
En savoir plus au sujet du quartier et des commodités autour de cette résidence.
Demander de l’information sur le quartier
En savoir plus au sujet du quartier et des commodités autour de cette résidence
Demander maintenantCalculatrice de versements hypothécaires
- $
- %$
- %
- Capital et intérêts 0
- Impôt foncier 0
- Frais de copropriété 0
Propriétés similairesVoir toutes les propriétés similaires
 Data is supplied by Pillar 9™ MLS® System. Pillar 9™ is the owner of the copyright in its MLS® System. Data is deemed reliable but is not guaranteed accurate by Pillar 9™. The trademarks MLS®, Multiple Listing Service® and the associated logos are owned by The Canadian Real Estate Association (CREA) and identify the quality of services provided by real estate professionals who are members of CREA. Used under license.
¹La valeur désigne la superficie habitable totale d’une propriété résidentielle ou la superficie du terrain. Tous les renseignements concernant la superficie du terrain ou de la propriété sont jugés fiables, mais non garantis, et doivent être vérifiés par l’acheteur. Les définitions des mesures peuvent varier selon la région.