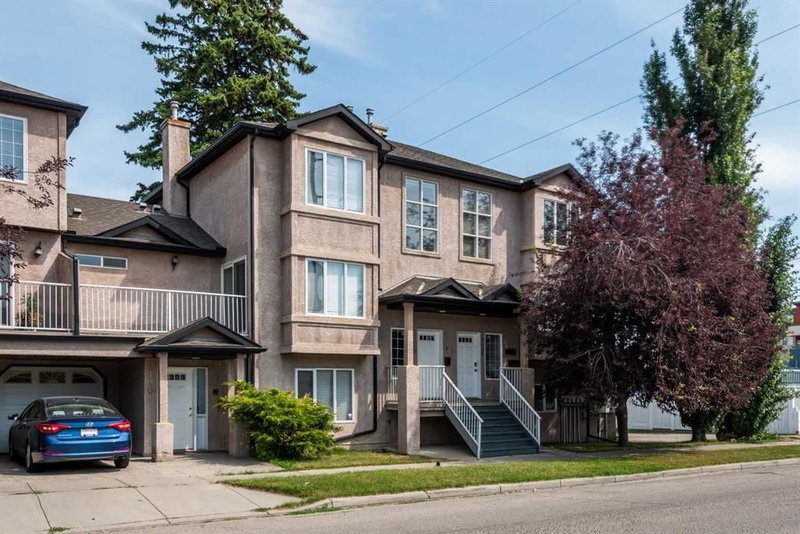

Condo / Appartement à vendre à Calgary
128 22 Avenue NW, Calgary, AB
- 2 cac
- 2+1 sdb
- 1 410,64 pi.ca. Maison
- Passer à Faits
- Condo / Appartement à vendre à Calgary
Caractéristiques principales
- MLS® #: A2333863
- ID de propriété: SIRC3570304
- Type de propriété: Résidentiel, Condo
- Superficie habitable¹: 1 410,64 pi.ca.
- Construit en: 1998
- Chambre(s) à coucher: 2
- Salle(s) de bain: 2+1
- Stationnement(s): 1
- Titre: Copropriété divise
- Inscrit par:
- Grand Realty
Description de la propriété
PRICE REDUCED!!! Opportunity Alert! 2-bed/3-bath townhouse in the desirable Inner-City community of Tuxedo with low condo fees of $440.90/mth and for under $450K!!! Welcome home to your new open concept townhouse with a good-sized layout of 1400+sqft above grade, 2-beds up, 3-baths (1-2pc main, 1-4pc common up, 1-4pc ensuite), and washer/dryer + Single Garage Attached. The functional kitchen with tile backsplash, includes all the appliances you could need (Fridge, Stove, Dishwasher), that transitions to the south facing Large Deck, where you can entertain guests and enjoy summer BBQ’s. BONUS!!! All furniture as seen stays with the unit (not including items in the garage). This home provides convenient access to Deerfoot Trail for quick access downtown or south/north of Calgary, and you’re steps to bus transit #2 & #3 to downtown. Seeing is believing! View this home for yourself today before it’s gone!!!
Téléchargements et médias
Pièces
- TypeNiveauDimensionsPlancher
- Salle de bainsPrincipal5' 9.9" x 5' 3"Autre
- BalconPrincipal6' 6.9" x 13'Autre
- Salle à mangerPrincipal9' 9.9" x 12' 9"Autre
- Salle familialePrincipal10' 3.9" x 12' 3.9"Autre
- FoyerPrincipal4' 2" x 6' 11"Autre
- CuisinePrincipal11' 2" x 8' 5"Autre
- SalonPrincipal9' 11" x 12' 6.9"Autre
- ServicePrincipal5' 9.9" x 2' 9.9"Autre
- Salle de bains2ième étage4' 11" x 9' 11"Autre
- Salle de bain attenante2ième étage8' x 5' 11"Autre
- Balcon2ième étage2' 6" x 4' 2"Autre
- Chambre à coucher2ième étage12' x 12' 8"Autre
- Chambre à coucher principale2ième étage13' 3" x 13' 8"Autre
- Penderie (Walk-in)2ième étage3' 9.6" x 2'Autre
Agents de cette inscription
Demandez plus d’infos
Demandez plus d’infos
Emplacement
128 22 Avenue NW, Calgary, Alberta, T2M4W2 Canada
Autour de cette propriété
En savoir plus au sujet du quartier et des commodités autour de cette résidence.
Demander de l’information sur le quartier
En savoir plus au sujet du quartier et des commodités autour de cette résidence
Demander maintenantCalculatrice de versements hypothécaires
- $
- %$
- %
- Capital et intérêts 0
- Impôt foncier 0
- Frais de copropriété 0
Propriétés similairesVoir toutes les propriétés similaires
 Data is supplied by Pillar 9™ MLS® System. Pillar 9™ is the owner of the copyright in its MLS® System. Data is deemed reliable but is not guaranteed accurate by Pillar 9™. The trademarks MLS®, Multiple Listing Service® and the associated logos are owned by The Canadian Real Estate Association (CREA) and identify the quality of services provided by real estate professionals who are members of CREA. Used under license.
¹La valeur désigne la superficie habitable totale d’une propriété résidentielle ou la superficie du terrain. Tous les renseignements concernant la superficie du terrain ou de la propriété sont jugés fiables, mais non garantis, et doivent être vérifiés par l’acheteur. Les définitions des mesures peuvent varier selon la région.