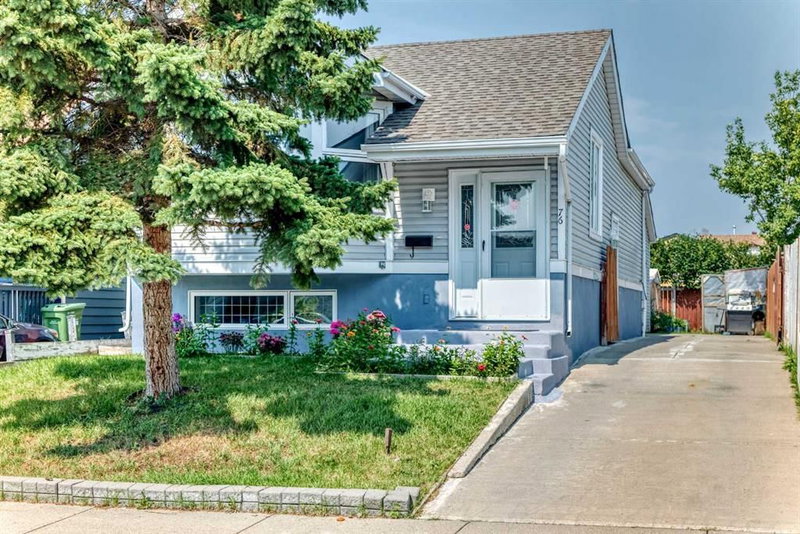

Maison à vendre à Calgary
76 Aberfoyle Close NE, Calgary, AB
- 2+2 cac
- 2 sdb
- 948,10 pi.ca. Maison
- Passer à Faits
- Maison à vendre à Calgary
Caractéristiques principales
- Inscrit par:
- RE/MAX Real Estate (Mountain View)
Description de la propriété
Modern custom redesign with open living room and kitchen. Move right in. Renovated through out with clean neutral color palate. Lower level development is same top quality as the main floor and is set up just the way you want it. The home shows especially well and is ideal for starting out, retirees, empty nesters, or extended families. Lots of extra parking. Private rear yard. Large double garage. Newer windows, furnace and hot water tank. Low traffic location.
Pièces
- TypeNiveauDimensionsPlancher
- SalonPrincipal15' x 13' 9.6"Autre
- Salle à mangerPrincipal8' 11" x 7' 11"Autre
- CuisinePrincipal12' 9" x 9' 9"Autre
- Chambre à coucher principalePrincipal14' x 9' 3.9"Autre
- Chambre à coucherPrincipal11' 3" x 10' 6.9"Autre
- Salle de bainsPrincipal7' 9.9" x 4' 11"Autre
- EntréePrincipal6' 6.9" x 5' 3"Autre
- Salle familialeSupérieur12' 9" x 12' 8"Autre
- CuisineSupérieur8' 9.9" x 8' 3"Autre
- Chambre à coucherSupérieur11' x 8' 5"Autre
- Chambre à coucherSupérieur9' 9.9" x 8' 2"Autre
- Salle de bainsSupérieur4' 11" x 8'Autre
- Salle de lavageSupérieur13' 9.9" x 7' 8"Autre
Agents de cette inscription
RE/MAX Real Estate (Mountain View)
Demandez plus d’infos
Demandez plus d’infos
Emplacement
76 Aberfoyle Close NE, Calgary, Alberta, t2a 6s6 Canada
Autour de cette propriété
En savoir plus au sujet du quartier et des commodités autour de cette résidence.
Demander de l’information sur le quartier
En savoir plus au sujet du quartier et des commodités autour de cette résidence
Demander maintenantCalculatrice de versements hypothécaires
mensuel* versement mensuel estimé selon :
- $
- %$
- %
- Capital et intérêts 0
- Impôt foncier 0
- Frais de copropriété 0
* Cette calculatrice de versement hypothécaire est destinée à fournir une estimation générale à des fins de prévision et d’information uniquement. Elle ne doit pas être utilisée en tant que seule source d’information à des fins de planification financière. Cet outil ne propose pas de prêts et ne nécessite pas vos coordonnées, il ne constitue pas non plus un conseil financier ou juridique. Pour recevoir des conseils financiers, veuillez contacter un professionnel qualifié. Sotheby’s International Realty Canada et les filiales de Sotheby’s International Realty ne peuvent être tenues responsables de pertes ou de dommages résultant de l’utilisation de cette calculatrice de versement hypothécaire, de la confiance ou d’une référence accordée à son contenu.
Propriétés similairesVoir toutes les propriétés similaires
 Data is supplied by Pillar 9™ MLS® System. Pillar 9™ is the owner of the copyright in its MLS® System. Data is deemed reliable but is not guaranteed accurate by Pillar 9™. The trademarks MLS®, Multiple Listing Service® and the associated logos are owned by The Canadian Real Estate Association (CREA) and identify the quality of services provided by real estate professionals who are members of CREA. Used under license.
¹La valeur désigne la superficie habitable totale d’une propriété résidentielle ou la superficie du terrain. Tous les renseignements concernant la superficie du terrain ou de la propriété sont jugés fiables, mais non garantis, et doivent être vérifiés par l’acheteur. Les définitions des mesures peuvent varier selon la région.