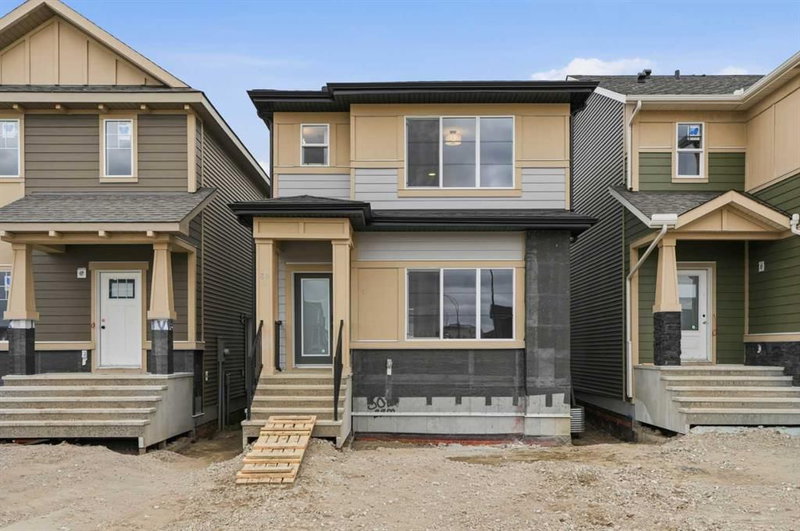

Maison à vendre à Calgary
92 Buffaloberry Manor SE, Calgary, AB
- 3 cac
- 2+1 sdb
- 1 555,08 pi.ca. Maison
- Passer à Faits
- Maison à vendre à Calgary
Caractéristiques principales
- Inscrit par:
- RE/MAX Crown
Description de la propriété
** Brand New | Move-in Ready ** The Iris | Built by Genesis Builders Group | 1,556 SqFt | Central Kitchen | Top of the Line Finishes | Quartz Countertops | Sage Maple Cabinets | Gas Stove | Stainless Steel Appliances | Kitchen Island with Barstool Seating | Pantry | Front Living Room | 50" Electric Fireplace | Large Windows | Rear Dining Room Overlooking Backyard | Mud Room | Main Floor 2pc Bath | Upper Level Laundry | 3 Bedrooms | 2 Full Bathrooms | Separate Side Entry | Unfinished Basement | 9Ft Foundation | Spindle Railing | LVP, Plush Carpet & Tile Flooring | Gas Line to BBQ | Welcome to your brand new 2-storey family home boasting 1,556 SqFt of beautifully designed living space throughout the main and upper levels. Step inside to a bright and inviting foyer that opens into the spacious front living room complete with a stunning 50" electric fireplace and oversized windows that flood the home with natural light. The heart of this home is the centrally located kitchen, thoughtfully designed with quartz countertops, sage maple cabinetry, stainless steel appliances, a gas stove, pantry storage and a large center island with barstool seating perfect for casual meals and entertaining guests. At the rear of the home is a dedicated dining area overlooking the backyard, creating the ideal setting for family dinners and gatherings. The mud room at the rear entrance keeps everyday living organized and functional, while the main level is complete with a convenient 2pc powder room. Upstairs you'll find 3 sizeable bedrooms with plush carpet flooring including the primary retreat with its own private ensuite bath. The additional bedrooms share a full bathroom and the upper level laundry room adds everyday convenience just steps from all bedrooms. The unfinished basement offers endless future development potential and features a separate side entry and 9Ft foundation ceilings. Additional highlights include elegant spindle railing, durable luxury vinyl plank flooring, tile in wet areas and a gas line ready for your BBQ. Genesis Builders Group follows the First-Time Home Buyer GST/HST Rebate to eliminate the 5% GST on qualifying new homes (up to $1 million) for qualifying first time home buyers. Hurry and book your showing at this gorgeous brand new Genesis home today! *Photos & 3D tour are representative of Iris Model 80 Buffaloberry Manor SE- Built by Genesis Builders Group Inc.*
Pièces
- TypeNiveauDimensionsPlancher
- Salle de bainsPrincipal4' 11" x 5' 5"Autre
- Salle à mangerPrincipal10' 5" x 12' 9"Autre
- CuisinePrincipal14' 11" x 14' 5"Autre
- SalonPrincipal12' 6" x 13' 5"Autre
- Salle de bain attenanteInférieur10' 9" x 4' 11"Autre
- Salle de bainsInférieur4' 11" x 9' 3"Autre
- Chambre à coucherInférieur9' 8" x 9' 3"Autre
- Chambre à coucherInférieur9' 8" x 9' 3"Autre
- Chambre à coucher principaleInférieur12' 2" x 13' 3"Autre
- Penderie (Walk-in)Inférieur5' 6.9" x 9' 3"Autre
Agents de cette inscription
Demandez plus d’infos
Demandez plus d’infos
Emplacement
92 Buffaloberry Manor SE, Calgary, Alberta, T3M 4H3 Canada
Autour de cette propriété
En savoir plus au sujet du quartier et des commodités autour de cette résidence.
Demander de l’information sur le quartier
En savoir plus au sujet du quartier et des commodités autour de cette résidence
Demander maintenantCalculatrice de versements hypothécaires
- $
- %$
- %
- Capital et intérêts 0
- Impôt foncier 0
- Frais de copropriété 0
Propriétés similairesVoir toutes les propriétés similaires
 Data is supplied by Pillar 9™ MLS® System. Pillar 9™ is the owner of the copyright in its MLS® System. Data is deemed reliable but is not guaranteed accurate by Pillar 9™. The trademarks MLS®, Multiple Listing Service® and the associated logos are owned by The Canadian Real Estate Association (CREA) and identify the quality of services provided by real estate professionals who are members of CREA. Used under license.
¹La valeur désigne la superficie habitable totale d’une propriété résidentielle ou la superficie du terrain. Tous les renseignements concernant la superficie du terrain ou de la propriété sont jugés fiables, mais non garantis, et doivent être vérifiés par l’acheteur. Les définitions des mesures peuvent varier selon la région.