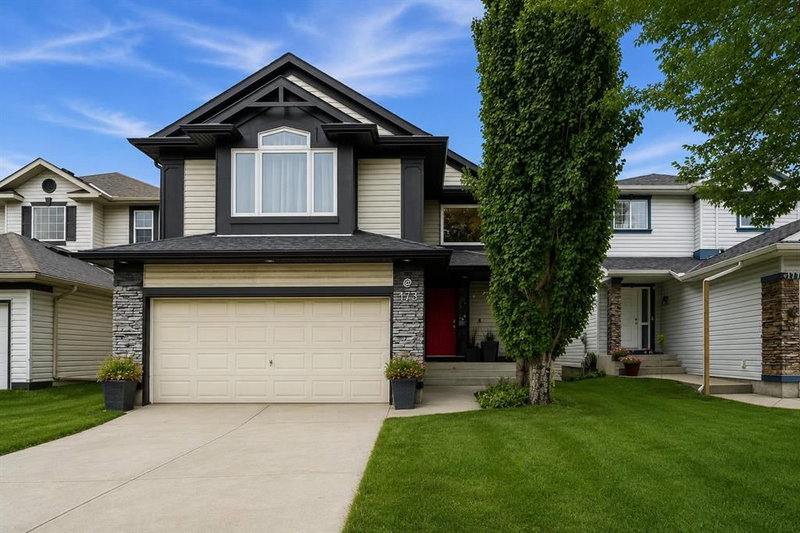

Maison à vendre à Calgary
173 Tuscany Ridge View NW, Calgary, AB
- 3+1 cac
- 3+1 sdb
- 2 160,93 pi.ca. Maison
- Passer à Faits
- Maison à vendre à Calgary
Caractéristiques principales
- Inscrit par:
- Wahi Realty Inc.
Description de la propriété
** OPEN HOUSE SATURDAY, AUGUST 15TH FROM 2-5PM & SUNDAY, AUGUST 16TH FROM 11-2PM ** Welcome to 173 Tuscany Ridge View NW, an extensively upgraded, single owner Cedarglen built home offering nearly 3,100 sq. ft. of developed living space, a walkout illegal suite, sunny south backing yard, and breathtaking panoramic views of the Rocky Mountains, Canada Olympic Park, and Calgary’s downtown skyline. The bright main level features an open concept design, maple hardwood flooring, triple pane windows, and a spacious living room anchored by a gas fireplace with surround sound. The renovated kitchen showcases upgraded cabinetry, quartz and wood butcher block countertops, a large island with added storage, newer stainless steel appliances, commercial grade garburator, built-in double oven, and gas cooktop. The adjoining dining area is wrapped in windows and opens directly onto the elevated rear deck, connecting seamlessly to the spectacular views and south facing outdoor space. A dedicated office, powder room, and separate laundry room with newer washer and dryer complete the main level. Upstairs, updated scratch resistant wide plank flooring continues throughout the level, where three bedrooms are joined by a spectacular vaulted bonus room. This expansive space is enhanced by extensive built in cabinetry with drawers and storage, plus a full built in entertainment centre spanning the opposite wall. The primary retreat captures the elevated outlook and features a walk in closet and beautifully upgraded ensuite with ceramic tile, extensive cabinetry, a soaker tub, and distinctive double bubble skylight. Two additional bedrooms and a full bathroom complete the upper level. The fully developed walkout basement adds outstanding versatility with an illegal suite featuring its own separate entrance, full kitchen with double oven, spacious recreation and living area, full bathroom, and generous fourth bedroom with two closets. Updated scratch resistant flooring and direct access to the covered patio create a bright and functional extension of the home. Additional improvements include a new roof in 2021, triple pane window upgrade (16 windows), all new toilets, newer humidifier and hot water tank. Outside, the fully fenced south backing yard offers plenty of room to relax, play, garden, or entertain, complemented by the elevated deck and covered patio below. Tuscany is one of northwest Calgary’s most desirable communities, renowned for its extensive pathways, parks, playgrounds, schools, natural surroundings, Tuscany Club amenities, nearby shopping and services, and convenient Tuscany LRT access. Quick connections to Stoney Trail and Crowchild Trail make commuting easy while providing excellent access west toward the mountains. Offering extensive upgrades, exceptional versatility, and a truly remarkable setting, this is a home that needs to be experienced in person. Book your private showing with your favourite Realtor® today!
Téléchargements et médias
Pièces
- TypeNiveauDimensionsPlancher
- Salle de bain attenanteInférieur10' 8" x 12' 9.9"Autre
- Salle de bainsInférieur4' 11" x 8' 9.6"Autre
- Chambre à coucherInférieur12' 9.9" x 8' 8"Autre
- Chambre à coucherInférieur9' 6" x 13' 8"Autre
- Salle familialeInférieur19' 6" x 19'Autre
- Chambre à coucher principaleInférieur14' 3" x 13' 9.6"Autre
- Salle de bainsPrincipal5' x 5'Autre
- Salle à mangerPrincipal9' x 12' 11"Autre
- CuisinePrincipal16' 3" x 8' 9.9"Autre
- Salle de lavagePrincipal6' 8" x 8' 6"Autre
- SalonPrincipal14' x 18' 3"Autre
- Bureau à domicilePrincipal12' 8" x 8' 9.9"Autre
- Salle de bainsSous-sol6' 2" x 8' 3.9"Autre
- Chambre à coucherSous-sol15' 6.9" x 10' 6"Autre
- CuisineSous-sol16' 2" x 12' 5"Autre
- Salle de jeuxSous-sol17' 9.9" x 17' 2"Autre
- ServiceSous-sol12' 8" x 11' 6.9"Autre
Agents de cette inscription
Demandez plus d’infos
Demandez plus d’infos
Emplacement
173 Tuscany Ridge View NW, Calgary, Alberta, T3L 2J2 Canada
Autour de cette propriété
En savoir plus au sujet du quartier et des commodités autour de cette résidence.
Demander de l’information sur le quartier
En savoir plus au sujet du quartier et des commodités autour de cette résidence
Demander maintenantCalculatrice de versements hypothécaires
- $
- %$
- %
- Capital et intérêts 0
- Impôt foncier 0
- Frais de copropriété 0
Propriétés similairesVoir toutes les propriétés similaires
 Data is supplied by Pillar 9™ MLS® System. Pillar 9™ is the owner of the copyright in its MLS® System. Data is deemed reliable but is not guaranteed accurate by Pillar 9™. The trademarks MLS®, Multiple Listing Service® and the associated logos are owned by The Canadian Real Estate Association (CREA) and identify the quality of services provided by real estate professionals who are members of CREA. Used under license.
¹La valeur désigne la superficie habitable totale d’une propriété résidentielle ou la superficie du terrain. Tous les renseignements concernant la superficie du terrain ou de la propriété sont jugés fiables, mais non garantis, et doivent être vérifiés par l’acheteur. Les définitions des mesures peuvent varier selon la région.