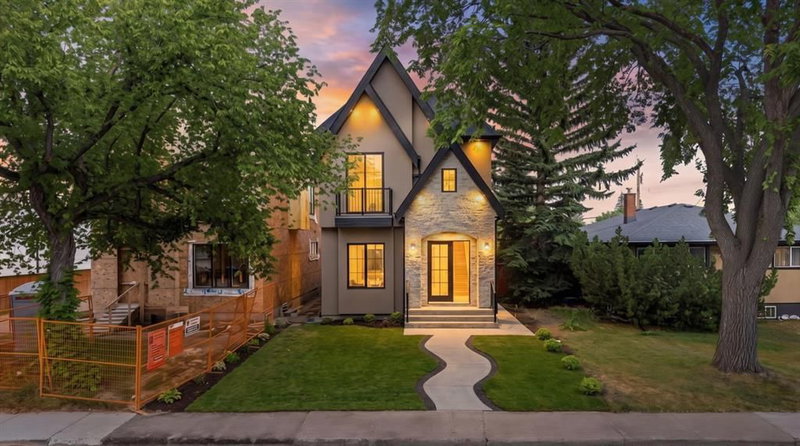

Maison à vendre à Calgary
1826 6 Street NE, Calgary, AB
- 3+2 cac
- 4+1 sdb
- 2 469,33 pi.ca. Maison
- Passer à Faits
- Maison à vendre à Calgary
Caractéristiques principales
- MLS® #: A2335999
- ID de propriété: SIRC3560142
- Type de propriété: Résidentiel, Détachée
- Superficie habitable¹: 2 469,33 pi.ca.
- Construit en: 2026
- Chambre(s) à coucher: 3+2
- Salle(s) de bain: 4+1
- Stationnement(s): 2
- Inscrit par:
- Coldwell Banker YAD Realty
Description de la propriété
Luxury New Build in Winston Heights | 3550+ SF of total developed space| 2 Master Bedrooms | Legal 2-Bed Suite | Detached Garage | 10 ft main floor ceiling height.
Welcome to 1826 6 Street NE, a beautifully designed new home in the heart of Winston Heights-Mountview. Offering approximately 2,470 sq. ft. of developed living space, this home combines modern luxury with practical features and excellent flexibility for families or investors.
The main floor offers a bright open-concept layout with custom built-ins, designer lighting, a feature fireplace and a beautiful chef’s kitchen with premium Dacor appliances, an oversized island and custom granite-wrapped hood fan. Built-in speakers are installed throughout the main and upper floors.
The home features many thoughtful upgrades including heated tile flooring in the rear foyer and primary ensuite plus a high-end automatic toilet with opening and closing lid in the ensuite.
Upstairs, you will find two spacious master bedrooms, each with its own walk-in closet and ensuite bathroom. This is a rare and highly functional layout that works well for families, guests or multigenerational living. The upper level also offers plenty of natural light and a private balcony.
The fully developed legal 2-bedroom basement suite is finished to a high standard and provides an excellent option for rental income or extended family.
Outside, the fully landscaped and fenced yard offers private outdoor space for relaxing or entertaining. A detached garage provides secure parking and additional storage.
The location is hard to beat. You are just minutes from downtown with easy access to Edmonton Trail, 16 Avenue, major roadways, transit, schools, parks, shopping and restaurants. Georges P. Vanier School is approximately a 4-minute walk away and Winston Heights Park is nearby. Golf enthusiasts will also appreciate The Winston Golf Club and Fox Hollow Golf Course, both just a short walk from the home.
A great opportunity to own a new inner-city home with two master bedrooms, a legal 2-bedroom suite, a detached garage and a location that offers both convenience and lifestyle.
Téléchargements et médias
Pièces
- TypeNiveauDimensionsPlancher
- Salle de bainsPrincipal5' 2" x 6' 6.9"Autre
- Salle à mangerPrincipal10' x 13' 11"Autre
- FoyerPrincipal9' 2" x 9' 9.9"Autre
- CuisinePrincipal19' 8" x 20' 11"Autre
- SalonPrincipal15' x 13' 11"Autre
- VestibulePrincipal11' 11" x 6' 8"Autre
- Bureau à domicilePrincipal8' 11" x 10' 8"Autre
- Salle de bain attenante2ième étage4' 11" x 7' 9"Autre
- Salle de bains2ième étage4' 11" x 9' 2"Autre
- Salle de bain attenante2ième étage17' x 9' 9.6"Autre
- Chambre à coucher principale2ième étage15' 2" x 10' 9"Autre
- Salle familiale2ième étage10' x 9' 9.9"Autre
- Salle de lavage2ième étage6' 6.9" x 7' 2"Autre
- Chambre à coucher principale2ième étage20' 3.9" x 13' 5"Autre
- Penderie (Walk-in)2ième étage6' 6" x 9' 6.9"Autre
- Salle de bainsSous-sol9' 6" x 5' 9.9"Autre
- Chambre à coucherSous-sol12' x 9' 6"Autre
- Chambre à coucherSous-sol12' x 9' 8"Autre
- CuisineSous-sol12' 6" x 15' 9.9"Autre
- Salle de bainsSous-sol14' 9" x 19' 6"Autre
- Chambre à coucher2ième étage13' x 9' 9.9"Autre
Agents de cette inscription
Demandez plus d’infos
Demandez plus d’infos
Emplacement
1826 6 Street NE, Calgary, Alberta, T2E 3Z1 Canada
Autour de cette propriété
En savoir plus au sujet du quartier et des commodités autour de cette résidence.
Demander de l’information sur le quartier
En savoir plus au sujet du quartier et des commodités autour de cette résidence
Demander maintenantCalculatrice de versements hypothécaires
- $
- %$
- %
- Capital et intérêts 0
- Impôt foncier 0
- Frais de copropriété 0
Propriétés similairesVoir toutes les propriétés similaires
 Data is supplied by Pillar 9™ MLS® System. Pillar 9™ is the owner of the copyright in its MLS® System. Data is deemed reliable but is not guaranteed accurate by Pillar 9™. The trademarks MLS®, Multiple Listing Service® and the associated logos are owned by The Canadian Real Estate Association (CREA) and identify the quality of services provided by real estate professionals who are members of CREA. Used under license.
¹La valeur désigne la superficie habitable totale d’une propriété résidentielle ou la superficie du terrain. Tous les renseignements concernant la superficie du terrain ou de la propriété sont jugés fiables, mais non garantis, et doivent être vérifiés par l’acheteur. Les définitions des mesures peuvent varier selon la région.