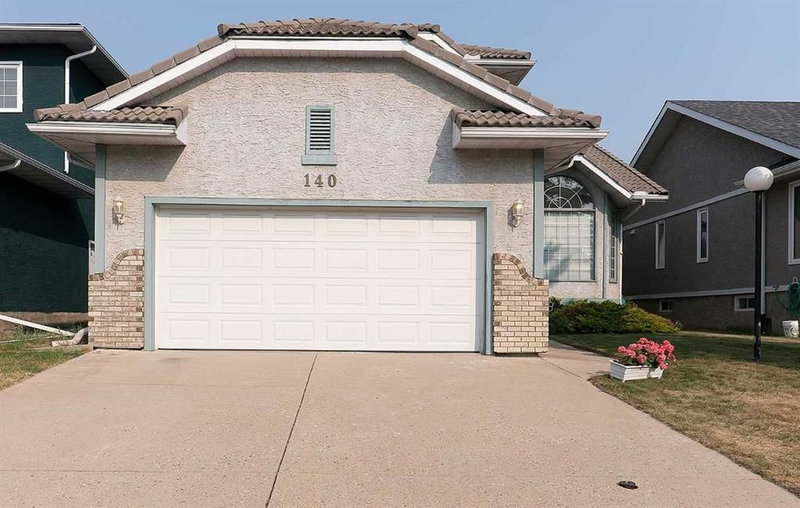

Maison à vendre à Calgary
140 Santana Mews NW, Calgary, AB
- 4+1 cac
- 3+1 sdb
- 2 094,05 pi.ca. Maison
- Passer à Faits
- Maison à vendre à Calgary
Caractéristiques principales
- Inscrit par:
- Everest Realty and Property Management Corp.
Description de la propriété
Open House 1-3 PM Sat AUG 15. Welcome to 140 Santana Mews NW proudly with original ownership offering over 3000 sf developed living space. |1 Main+3 Up+ 1 Down BED +4 Bath+ Attached Double Garage| This beautiful 2-storey home nestled on a quiet cul-de-sac street in the family friendly community of Sandstone Valley. As entering you will be impressed by the bright and spacious living room. With Vaulted ceilings and floor-to-ceiling windows which invite more natural light in, great place to have quality time with friends. The dining area with chandelier is conveniently located next to living room. Your chef's kitchen offers tons of countertops and cabinets, with large windows overlooking the west backyard greenery. A cozy spacious family room with fireplace and built-in shelves where laughers fills the air and unforgettable memories made. Enjoy main floor Bedroom and A 2-pc powder room with laundry finishes the main. Upstairs the primary bedroom overlooks the west facing greenery backyard and nearby golf-course. A 4-pc bath ensuite comes with separate shower and tub. Two more good-sized bedroom with walk-in closet conveniently on the other side and Another 4-pc bath finishes the upper. The basement is fully finished comes with a bar and recreation/game room great place to entertain family and friends. Have overnight guests? No Problem! The spacious fifth bedroom with walk-in closet, and its own 4-pc bath offering comfort, privacy and everything your guests need for a relaxing stay. Many upgrading- Poly-B Free, New Furnace and Hot water tank, Newer Fridge... Great location with steps to playground, schools, off leash dog park and Nose Hill Park. Minutes to Safeway, Superstore, T&T. Easy access to 14 ST, Centre Street, downtown, Airport, Deerfoot Trail and Stoney Trail. Don't miss your opportunity to make this property your next home. Book your private viewing today!
Téléchargements et médias
Pièces
- TypeNiveauDimensionsPlancher
- SalonPrincipal10' 8" x 12' 6"Autre
- Salle à mangerPrincipal15' 5" x 18' 9.6"Autre
- CuisinePrincipal16' 2" x 15' 11"Autre
- Salle familialePrincipal14' 6" x 16' 9"Autre
- Salle de bainsPrincipal5' 8" x 8' 3.9"Autre
- Salle de bains2ième étage8' x 6'Autre
- Chambre à coucher principale2ième étage16' 8" x 12' 3"Autre
- Salle de bain attenante2ième étage11' 9.6" x 7' 6.9"Autre
- Chambre à coucher2ième étage12' 3" x 9' 3"Autre
- Chambre à coucher2ième étage13' 2" x 10' 6"Autre
- Salle de bainsSous-sol5' 9.6" x 9' 3.9"Autre
- Chambre à coucherSous-sol10' 9" x 13' 6"Autre
- Salle de jeuxSous-sol30' 11" x 23' 11"Autre
- Chambre à coucherPrincipal10' 2" x 9' 11"Autre
Agents de cette inscription
Demandez plus d’infos
Demandez plus d’infos
Emplacement
140 Santana Mews NW, Calgary, Alberta, T3K 3N7 Canada
Autour de cette propriété
En savoir plus au sujet du quartier et des commodités autour de cette résidence.
Demander de l’information sur le quartier
En savoir plus au sujet du quartier et des commodités autour de cette résidence
Demander maintenantCalculatrice de versements hypothécaires
- $
- %$
- %
- Capital et intérêts 0
- Impôt foncier 0
- Frais de copropriété 0
Propriétés similairesVoir toutes les propriétés similaires
 Data is supplied by Pillar 9™ MLS® System. Pillar 9™ is the owner of the copyright in its MLS® System. Data is deemed reliable but is not guaranteed accurate by Pillar 9™. The trademarks MLS®, Multiple Listing Service® and the associated logos are owned by The Canadian Real Estate Association (CREA) and identify the quality of services provided by real estate professionals who are members of CREA. Used under license.
¹La valeur désigne la superficie habitable totale d’une propriété résidentielle ou la superficie du terrain. Tous les renseignements concernant la superficie du terrain ou de la propriété sont jugés fiables, mais non garantis, et doivent être vérifiés par l’acheteur. Les définitions des mesures peuvent varier selon la région.