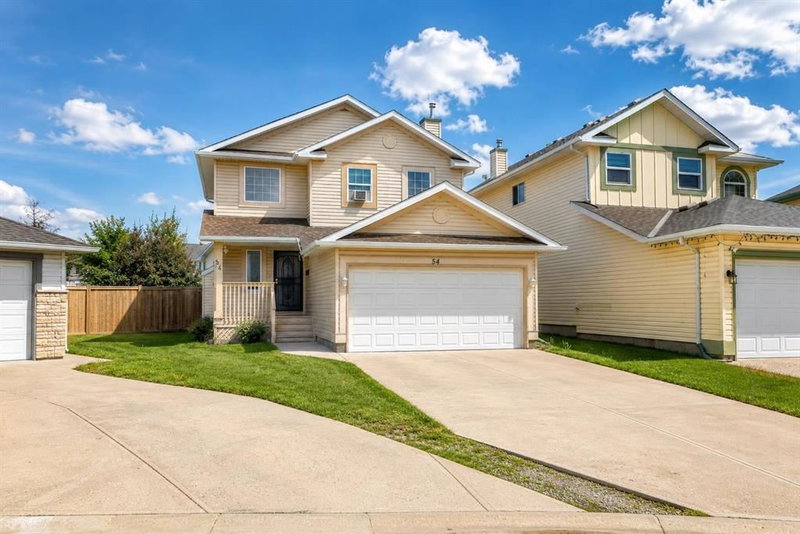

Maison à vendre à Calgary
54 Coral Springs Court NE, Calgary, AB
- 3+2 cac
- 3+1 sdb
- 1 592 pi.ca. Maison
- Passer à Faits
- Maison à vendre à Calgary
Caractéristiques principales
- Inscrit par:
- Real Broker
Description de la propriété
Welcome to this warm and inviting 2-storey family home with a double attached garage, tucked away in a quiet cul-de-sac in the highly sought-after lake community of Coral Springs. Please note: Some photos have been virtually staged to help illustrate the home's potential.
Situated on a generous pie-shaped lot, this home offers exceptional indoor-outdoor living in one of Calgary's most desirable lake communities, known for its private lake access and year-round recreation.
The bright and functional main floor features a well-maintained kitchen with a walk-in pantry, a spacious dining area, and a welcoming living room centered around a cozy gas fireplace—perfect for everyday living and entertaining. A convenient laundry room and 2-piece bathroom complete this level.
Upstairs, you'll find a spacious primary bedroom with a walk-in closet and private 4-piece ensuite, along with two additional bedrooms and another full 4-piece bathroom, providing a practical layout for families.
The fully developed basement extends the living space with two additional bedrooms, a 3-piece bathroom, a comfortable recreation room, and a versatile flex area that's ideal for a home office, playroom, or hobby space.
Sliding patio doors off the dining area lead to a spacious deck, creating the perfect setting for morning coffee, summer BBQs, and gatherings with family and friends. The large, fully fenced backyard is ready to become your own private outdoor retreat, with plenty of space for entertaining, gardening, kids to play, or simply relaxing.
Coral Springs is renowned for its private 16-acre lake, sandy beaches, and outstanding year-round amenities, including swimming, paddleboarding, fishing, tennis courts, basketball courts, beach volleyball, and winter skating. Conveniently located near schools, shopping, parks, McKnight Boulevard, Stoney Trail, and Calgary International Airport, this home offers the perfect combination of comfort, convenience, and community.
Don't miss your opportunity to own this fantastic family home in one of Calgary's premier lake communities!
Pièces
- TypeNiveauDimensionsPlancher
- SalonPrincipal13' 11" x 14' 6"Autre
- CuisinePrincipal9' 9" x 14' 9.6"Autre
- Salle à mangerPrincipal11' 9.9" x 11' 6.9"Autre
- Salle de bainsPrincipal0' x 0'Autre
- Salle de lavagePrincipal6' 11" x 7' 6"Autre
- Chambre à coucher principaleInférieur11' 11" x 16' 9.6"Autre
- Salle de bain attenanteInférieur0' x 0'Autre
- Penderie (Walk-in)Inférieur3' 8" x 8' 3.9"Autre
- Chambre à coucherInférieur12' 2" x 14' 9.6"Autre
- Chambre à coucherInférieur9' 6.9" x 14' 2"Autre
- Salle de bainsInférieur0' x 0'Autre
- Salle de jeuxSous-sol9' 6" x 16' 9.6"Autre
- Chambre à coucherSous-sol9' 3.9" x 13'Autre
- Chambre à coucherSous-sol9' 3.9" x 12' 5"Autre
- Salle de bainsSous-sol0' x 0'Autre
- Salle polyvalenteSous-sol4' 9" x 7' 11"Autre
Agents de cette inscription
Demandez plus d’infos
Demandez plus d’infos
Emplacement
54 Coral Springs Court NE, Calgary, Alberta, T3J 3W9 Canada
Autour de cette propriété
En savoir plus au sujet du quartier et des commodités autour de cette résidence.
Demander de l’information sur le quartier
En savoir plus au sujet du quartier et des commodités autour de cette résidence
Demander maintenantCalculatrice de versements hypothécaires
- $
- %$
- %
- Capital et intérêts 0
- Impôt foncier 0
- Frais de copropriété 0
Propriétés similairesVoir toutes les propriétés similaires
 Data is supplied by Pillar 9™ MLS® System. Pillar 9™ is the owner of the copyright in its MLS® System. Data is deemed reliable but is not guaranteed accurate by Pillar 9™. The trademarks MLS®, Multiple Listing Service® and the associated logos are owned by The Canadian Real Estate Association (CREA) and identify the quality of services provided by real estate professionals who are members of CREA. Used under license.
¹La valeur désigne la superficie habitable totale d’une propriété résidentielle ou la superficie du terrain. Tous les renseignements concernant la superficie du terrain ou de la propriété sont jugés fiables, mais non garantis, et doivent être vérifiés par l’acheteur. Les définitions des mesures peuvent varier selon la région.