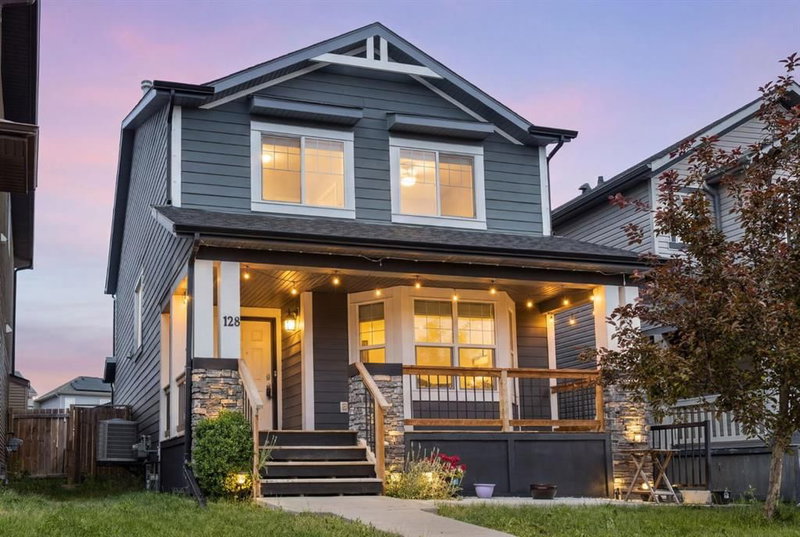

Maison à vendre à Calgary
128 Silverado Way SW, Calgary, AB
- 3+2 cac
- 3+1 sdb
- 1 627,31 pi.ca. Maison
- Passer à Faits
- Maison à vendre à Calgary
Caractéristiques principales
- Inscrit par:
- Royal LePage Benchmark
Description de la propriété
Welcome to this beautifully updated Move-In ready, two-storey detached home in the desirable community of Silverado, offering over 2,300 sq. ft. of developed living space and exceptional flexibility for families, multi-generational living, or investors. This home has been refreshed with fresh paint, new carpet, luxury vinyl plank flooring, and newer appliances. The bright and functional layout features three spacious bedrooms above grade, including a generous primary retreat complete with a 4-piece ensuite, plus an additional 4-piece bathroom for family or guests. Stay comfortable year-round with the added convenience of central AC. The fully developed basement features an illegal suite with its own separate walk-up entrance, offering two bedrooms, a full kitchen, a spacious living area, a 4-piece bathroom, and its own dedicated laundry. Separate laundry facilities for both the upper and lower levels provide added convenience and privacy. A true highlight of this property is the impressive 23' x 25' insulated and heated detached garage. Whether you're a car enthusiast, need a workshop, or simply want exceptional storage space, this oversized garage offers endless possibilities. Ideally situated close to schools, parks, playgrounds, shopping, restaurants, and scenic pathways, with quick access to Stoney Trail, Macleod Trail, and Spruce Meadows, this well-maintained and thoughtfully updated home offers outstanding value in one of Calgary's most sought-after southwest communities.
Téléchargements et médias
Pièces
- TypeNiveauDimensionsPlancher
- Salle de bainsPrincipal0' x 0'Autre
- Salle à mangerPrincipal15' 8" x 11' 11"Autre
- CuisinePrincipal13' 6.9" x 9'Autre
- SalonPrincipal23' 6.9" x 18' 3.9"Autre
- Salle de bains2ième étage0' x 0'Autre
- Salle de bain attenante2ième étage0' x 0'Autre
- Chambre à coucher2ième étage10' x 10' 8"Autre
- Chambre à coucher2ième étage13' 5" x 9' 9.9"Autre
- Chambre à coucher principale2ième étage12' 3" x 12' 3.9"Autre
- Chambre à coucherSupérieur9' 2" x 10' 11"Autre
- Chambre à coucherSupérieur13' 3" x 8' 8"Autre
- Salle de bainsSupérieur0' x 0'Autre
- SalonSupérieur15' 3.9" x 12' 9.9"Autre
- CuisineSupérieur11' 5" x 7' 9.6"Autre
Agents de cette inscription
Demandez plus d’infos
Demandez plus d’infos
Emplacement
128 Silverado Way SW, Calgary, Alberta, T2X 0E9 Canada
Autour de cette propriété
En savoir plus au sujet du quartier et des commodités autour de cette résidence.
Demander de l’information sur le quartier
En savoir plus au sujet du quartier et des commodités autour de cette résidence
Demander maintenantCalculatrice de versements hypothécaires
- $
- %$
- %
- Capital et intérêts 0
- Impôt foncier 0
- Frais de copropriété 0
Propriétés similairesVoir toutes les propriétés similaires
 Data is supplied by Pillar 9™ MLS® System. Pillar 9™ is the owner of the copyright in its MLS® System. Data is deemed reliable but is not guaranteed accurate by Pillar 9™. The trademarks MLS®, Multiple Listing Service® and the associated logos are owned by The Canadian Real Estate Association (CREA) and identify the quality of services provided by real estate professionals who are members of CREA. Used under license.
¹La valeur désigne la superficie habitable totale d’une propriété résidentielle ou la superficie du terrain. Tous les renseignements concernant la superficie du terrain ou de la propriété sont jugés fiables, mais non garantis, et doivent être vérifiés par l’acheteur. Les définitions des mesures peuvent varier selon la région.