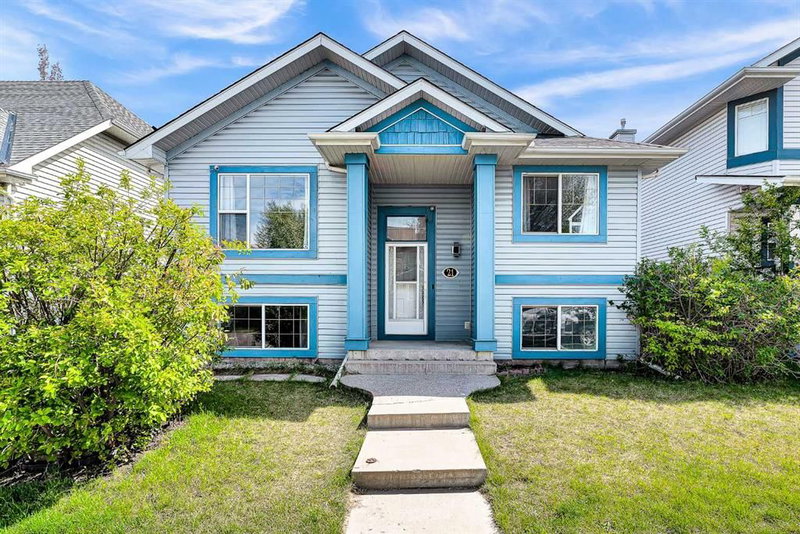

Maison à vendre à Calgary
21 Erin Meadow Manor SE, Calgary, AB
- 2+1 cac
- 3 sdb
- 1 036 pi.ca. Maison
- Passer à Faits
- Maison à vendre à Calgary
Caractéristiques principales
- Inscrit par:
- The Real Estate District
Description de la propriété
Welcome to this beautifully maintained bi-level in the heart of Erin Woods. Situated on a quiet street, this home offers a functional layout, generous living spaces, and thoughtful updates throughout. Step inside to a spacious front foyer and into the bright open-concept main floor, where large windows flood the home with natural light. The inviting living room is anchored by a new cozy electric fireplace, creating the perfect space to relax or entertain. The kitchen offers exceptional storage and workspace with an island, walk-in pantry, and recently updated stainless steel appliances, refreshed countertops, upgraded sink, and modern lighting that give the space a clean contemporary feel. The main floor features a spacious primary bedroom complete with a walk-in closet and private 3-piece ensuite, while a second bedroom and full 4-piece bathroom are thoughtfully positioned on the opposite side of the home for added privacy. Downstairs features oversized windows that make the space feel bright and open. You’ll find a large family room, third bedroom, 3-piece bathroom, and a versatile workshop area. The laundry room is exceptionally functional with natural light, a utility sink, and ample storage space. Outside, enjoy the sunny south-facing backyard complete with a huge deck, pergola, mature landscaping, and full fencing, ideal for summer evenings and entertaining. The oversized double garage offers plenty of room for parking, storage, or hobbies. New roof on the home (2024) and new roof on the garage (2026). A fantastic opportunity to own a move-in-ready home with space, functionality, and upgrades in a well-established community, walking distance to parks and schools.
Pièces
- TypeNiveauDimensionsPlancher
- SalonPrincipal11' 9" x 14' 3.9"Autre
- CuisinePrincipal8' 9.9" x 12' 9"Autre
- Salle à mangerPrincipal4' 11" x 9'Autre
- Chambre à coucher principalePrincipal10' 9.9" x 11' 5"Autre
- Salle de bain attenantePrincipal4' 11" x 8' 11"Autre
- Chambre à coucherPrincipal9' x 9' 11"Autre
- Salle de bainsPrincipal0' x 0'Autre
- Salle familialeSous-sol10' 9.9" x 17' 9"Autre
- Chambre à coucherSous-sol10' 6" x 11' 8"Autre
- Salle de bainsSous-sol0' x 0'Autre
- Salle de lavageSous-sol8' 11" x 9' 11"Autre
Agents de cette inscription
Demandez plus d’infos
Demandez plus d’infos
Emplacement
21 Erin Meadow Manor SE, Calgary, Alberta, T2B 3P6 Canada
Autour de cette propriété
En savoir plus au sujet du quartier et des commodités autour de cette résidence.
Demander de l’information sur le quartier
En savoir plus au sujet du quartier et des commodités autour de cette résidence
Demander maintenantCalculatrice de versements hypothécaires
- $
- %$
- %
- Capital et intérêts 0
- Impôt foncier 0
- Frais de copropriété 0
Propriétés similairesVoir toutes les propriétés similaires
 Data is supplied by Pillar 9™ MLS® System. Pillar 9™ is the owner of the copyright in its MLS® System. Data is deemed reliable but is not guaranteed accurate by Pillar 9™. The trademarks MLS®, Multiple Listing Service® and the associated logos are owned by The Canadian Real Estate Association (CREA) and identify the quality of services provided by real estate professionals who are members of CREA. Used under license.
¹La valeur désigne la superficie habitable totale d’une propriété résidentielle ou la superficie du terrain. Tous les renseignements concernant la superficie du terrain ou de la propriété sont jugés fiables, mais non garantis, et doivent être vérifiés par l’acheteur. Les définitions des mesures peuvent varier selon la région.