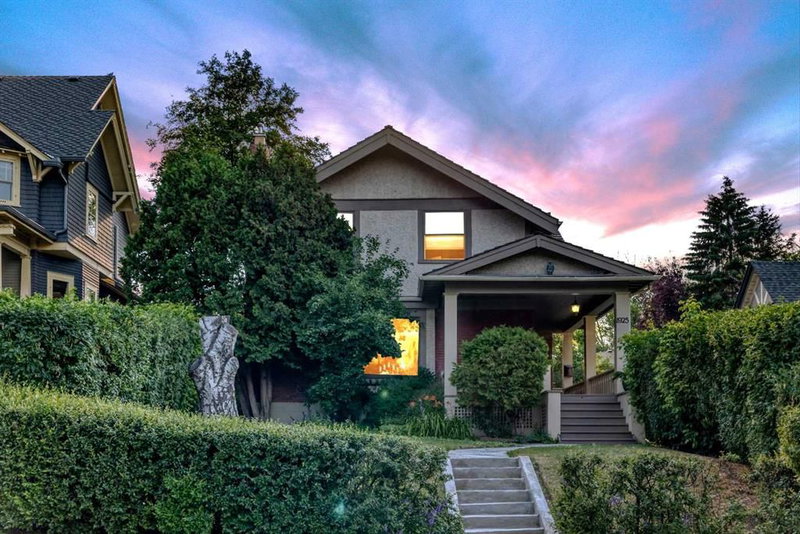

Maison à vendre à Calgary
1925 10 Street SW, Calgary, AB
- 3+1 cac
- 3 sdb
- 2 180,50 pi.ca. Maison
- Passer à Faits
- Maison à vendre à Calgary
Caractéristiques principales
- Inscrit par:
- RE/MAX First
Description de la propriété
OPEN HOUSE SUNDAY 12:00PM TO 2:00 PM. Timeless Elegance Meets Modern Comfort in Upper Mount Royal. This beautifully preserved 1918 residence offers the perfect blend of timeless architectural charm and thoughtful modern updates, creating a home that honors its heritage while embracing today's lifestyle.
Over the years, the home has been extensively updated with quality improvements, including wood shingles, an Amana high-efficiency furnace, Goodman central air conditioning, 100-amp electrical service, updated windows, refinished hardwood flooring, a beautifully renovated kitchen, an updated 5-piece en suite bathroom, and a spacious two-tier west-facing deck complete with a relaxing hot tub. From the moment you step inside, you'll be captivated by the impressive formal entry featuring rich hardwood floors and soaring 9-foot ceilings. The sun-filled living room showcases stunning restored windows with there original glass, elegant 10-inch baseboards, custom built-in bookcases, and a cozy gas fireplace, creating an inviting space that's perfect for both entertaining and everyday living.
The formal dining room continues the home's classic appeal with beautiful built-in china cabinets, and a refinished original gas heater that serves as a charming reminder of the home's rich history.
Designed with both style and functionality in mind, the renovated kitchen features oak cabinetry, granite countertops, a large central island, a panel-ready Sub-Zero refrigerator, Dacor gas range, and Miele dishwasher.
The upper level offers, upgraded Pella windows, 3 generously sized bedrooms, including a spacious primary suite with its own private en suite, along with an additional full 5 pce bathroom to comfortably accommodate family and guests.
The fully developed lower level provides additional living space with a warm and inviting family room, complete with a fireplace, making it the perfect place to unwind.
Outside, enjoy stunning downtown views from the covered from veranda. The private west-facing backyard is designed for relaxation and entertaining, featuring a spacious two-tier Ipe hardwood deck and hot tub—an ideal setting to enjoy Calgary's beautiful summer evenings.
This is a rare opportunity to own a piece of Upper Mount Royal history while enjoying the comfort, convenience, and quality expected in today's luxury lifestyle.
Téléchargements et médias
Pièces
- TypeNiveauDimensionsPlancher
- Salle à mangerPrincipal8' x 15' 2"Autre
- SalonPrincipal15' 2" x 13' 9.9"Autre
- CuisinePrincipal11' 9.6" x 11' 6.9"Autre
- Chambre à coucher principale2ième étage13' 6.9" x 15' 6.9"Autre
- Chambre à coucher2ième étage15' 8" x 9'Autre
- Chambre à coucher2ième étage15' 8" x 13' 8"Autre
- Salle de bains2ième étage0' x 0'Autre
- Salle de bain attenante2ième étage0' x 0'Autre
- Salle de bainsSous-sol0' x 0'Autre
- Chambre à coucherSous-sol10' 6" x 15' 5"Autre
- RangementSous-sol5' 8" x 15' 3"Autre
- Salle familialeSous-sol14' 6.9" x 15' 3"Autre
Agents de cette inscription
Demandez plus d’infos
Demandez plus d’infos
Emplacement
1925 10 Street SW, Calgary, Alberta, T2T3G2 Canada
Autour de cette propriété
En savoir plus au sujet du quartier et des commodités autour de cette résidence.
Demander de l’information sur le quartier
En savoir plus au sujet du quartier et des commodités autour de cette résidence
Demander maintenantCalculatrice de versements hypothécaires
- $
- %$
- %
- Capital et intérêts 0
- Impôt foncier 0
- Frais de copropriété 0
Propriétés similairesVoir toutes les propriétés similaires
 Data is supplied by Pillar 9™ MLS® System. Pillar 9™ is the owner of the copyright in its MLS® System. Data is deemed reliable but is not guaranteed accurate by Pillar 9™. The trademarks MLS®, Multiple Listing Service® and the associated logos are owned by The Canadian Real Estate Association (CREA) and identify the quality of services provided by real estate professionals who are members of CREA. Used under license.
¹La valeur désigne la superficie habitable totale d’une propriété résidentielle ou la superficie du terrain. Tous les renseignements concernant la superficie du terrain ou de la propriété sont jugés fiables, mais non garantis, et doivent être vérifiés par l’acheteur. Les définitions des mesures peuvent varier selon la région.