
Maison à vendre à Calgary
4 Cheyenne Crescent NW, Calgary, AB
- 2+1 cac
- 2 sdb
- 1 071,07 pi.ca. Maison
- Passer à Faits
- Maison à vendre à Calgary
Caractéristiques principales
- Inscrit par:
- SkaiRise Realty
Description de la propriété
**Rare Redevelopment Opportunity in Charleswood**
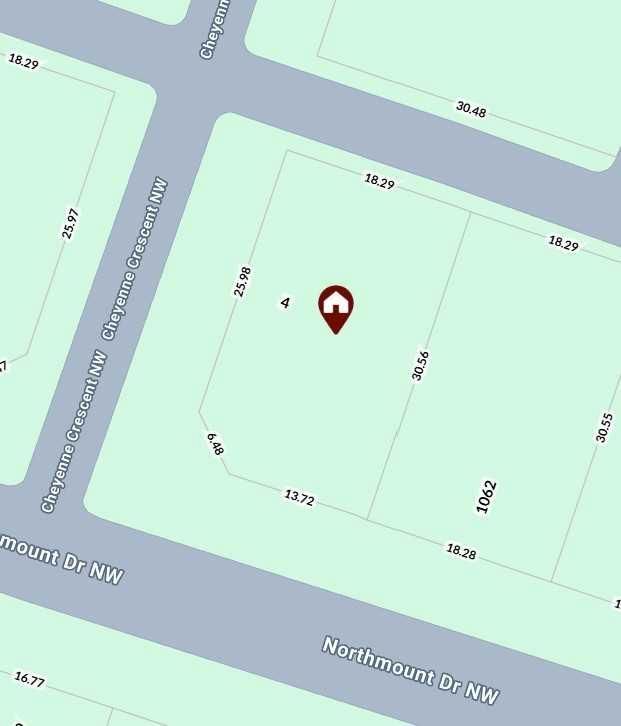
Located at Charleswood, this corner-lot property presents an exceptional investment and redevelopment opportunity in the desirable community of Charleswood. A bus stop is conveniently located directly in front of the property.
The approved Development Permit is for a **four-unit row home development with four legal basement suites**, offering excellent rental-income potential and possible eligibility for the **CMHC MLI Select Program**. The seller will pay the applicable City Development Permit levy as outlined the DP documents. It is possible to just buy the property with DP or get a contract with the seller to build the 4-plex.
The approved Development Permit and building plans are included with the listing documents.
Please note that the existing house is being sold primarily for land and redevelopment value. It is not currently in suitable condition for occupancy or rental, and the appliances may not be operational.
A rare opportunity to acquire a DP-approved four-unit row home site in Charleswood with significant redevelopment and rental potential.
Pièces
- TypeNiveauDimensionsPlancher
- Salle de bainsPrincipal7' 6.9" x 6' 6"Autre
- Chambre à coucherPrincipal9' 8" x 10' 2"Autre
- Chambre à coucherPrincipal11' 9.6" x 10' 2"Autre
- Salle à mangerPrincipal8' x 6' 9.6"Autre
- CuisinePrincipal10' x 10' 6.9"Autre
- SalonPrincipal12' 6.9" x 17' 2"Autre
- Salle de bainsSous-sol7' 9.6" x 4' 11"Autre
- Chambre à coucherSous-sol10' 2" x 9' 3"Autre
- CuisineSous-sol3' x 13' 3.9"Autre
- Bureau à domicileSous-sol10' 3.9" x 9' 6"Autre
- Salle de jeuxSous-sol20' 11" x 14' 9.9"Autre
- ServiceSous-sol9' 3.9" x 6' 3.9"Autre
Agents de cette inscription
Demandez plus d’infos
Demandez plus d’infos
Emplacement
4 Cheyenne Crescent NW, Calgary, Alberta, T2L 0Z2 Canada
Autour de cette propriété
En savoir plus au sujet du quartier et des commodités autour de cette résidence.
Demander de l’information sur le quartier
En savoir plus au sujet du quartier et des commodités autour de cette résidence
Demander maintenantCalculatrice de versements hypothécaires
- $
- %$
- %
- Capital et intérêts 0
- Impôt foncier 0
- Frais de copropriété 0
Propriétés similairesVoir toutes les propriétés similaires
 Data is supplied by Pillar 9™ MLS® System. Pillar 9™ is the owner of the copyright in its MLS® System. Data is deemed reliable but is not guaranteed accurate by Pillar 9™. The trademarks MLS®, Multiple Listing Service® and the associated logos are owned by The Canadian Real Estate Association (CREA) and identify the quality of services provided by real estate professionals who are members of CREA. Used under license.
¹La valeur désigne la superficie habitable totale d’une propriété résidentielle ou la superficie du terrain. Tous les renseignements concernant la superficie du terrain ou de la propriété sont jugés fiables, mais non garantis, et doivent être vérifiés par l’acheteur. Les définitions des mesures peuvent varier selon la région.