279 Copperpond Circle SE, Calgary, AB
Welcome to this exceptional residence in the highly sought-after community of Copperfield, where thoughtful design, modern upgrades, and an incredible location come together. Ideally positioned directly across from the pond, this beautifully appointed home offers unobstructed pond and mountain views, a scenic walking path just steps away, and a rare 3,960+ sq. ft. lot-creating a truly special setting for everyday living.
Offering over 2,700 sq. ft. of developed living space, this four-bedroom, 3.5-bathroom home perfectly balances comfort, functionality, and style for today’s family. The bright main floor features 9-foot ceilings, upgraded luxury vinyl plank flooring, and an abundance of natural light throughout. A versatile front den provides the perfect space for a home office, study, playroom, or quiet retreat.
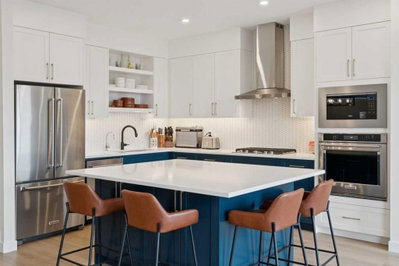
The heart of the home is the stunning 2025 renovated kitchen, thoughtfully designed for both everyday living and entertaining. Featuring full-height cabinetry, quartz countertops, premium stainless steel appliances, and an oversized quartz waterfall island, this impressive space is sure to become the central gathering place for family and friends. A walk-through pantry offers exceptional storage and connects seamlessly to the functional mudroom with main-floor laundry and direct access to the attached garage.
The kitchen flows effortlessly into the dining area and spacious family room, where expansive windows fill the home with natural light. Step outside onto the impressive 26’ × 13’ deck, the perfect setting for morning coffee, summer barbecues, and relaxing evenings with family and friends.
Upstairs, the family-friendly layout offers three generous bedrooms, a full 4-piece bathroom, and an impressive vaulted bonus room with soaring ceilings and oversized windows-the perfect space for movie nights, family gatherings, or relaxing at the end of the day. The private primary retreat features a walk-in closet and luxurious 4-piece ensuite complete with a glass-enclosed shower and oversized soaker tub.
The professionally developed basement extends the living space with a premium DRIcore® subfloor system, providing enhanced warmth, comfort, and durability. This level features a spacious recreation and games room, wet bar, fourth bedroom with walk-in closet, and a full 3-piece bathroom-ideal for teenagers, guests, extended family, or entertaining. The basement also offers future potential for a below-grade secondary suite (subject to permits and approval by the City of Calgary), providing exceptional flexibility and long-term value.
Perfectly situated close to schools, parks, playgrounds, shopping, restaurants, and everyday amenities, this remarkable Copperfield home delivers an exceptional combination of location, upgrades, functionality, and lifestyle convenience. Take the virtual tour and experience the view!
279 Copperpond Circle SE, Calgary, Alberta, T2Z 0R4 Canada
En savoir plus au sujet du quartier et des commodités autour de cette résidence.
En savoir plus au sujet du quartier et des commodités autour de cette résidence
Demander maintenant Data is supplied by Pillar 9™ MLS® System. Pillar 9™ is the owner of the copyright in its MLS® System. Data is deemed reliable but is not guaranteed accurate by Pillar 9™. The trademarks MLS®, Multiple Listing Service® and the associated logos are owned by The Canadian Real Estate Association (CREA) and identify the quality of services provided by real estate professionals who are members of CREA. Used under license.