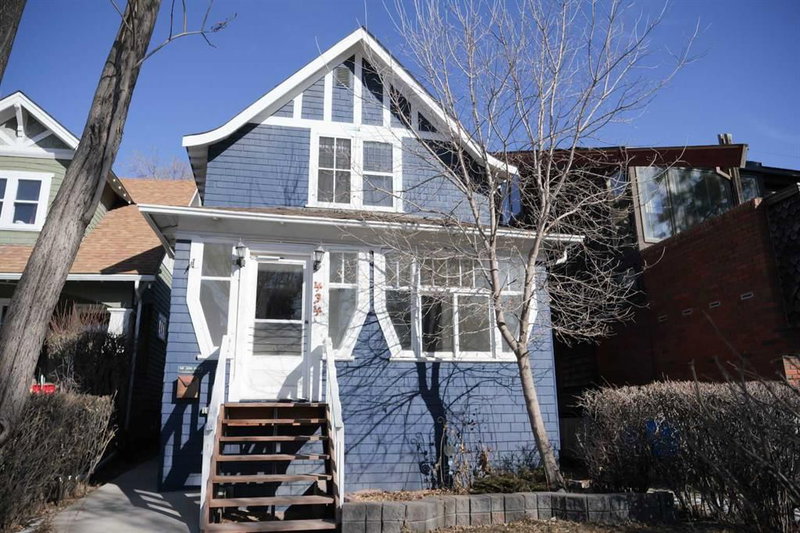

Maison à vendre à Calgary
434 Memorial Drive NW, Calgary, AB
- 2 cac
- 2 sdb
- 1 220,86 pi.ca. Maison
- Passer à Faits
- Maison à vendre à Calgary
Caractéristiques principales
- Inscrit par:
- RE/MAX Complete Realty
Description de la propriété
Directly across from the Bow River with breathtaking downtown Calgary skyline views, this rare Sunnyside gem offers an exceptional opportunity to own in one of Calgary's most desirable inner-city communities. Beautifully updated while maintaining its timeless character, this charming 2-storey home combines modern comfort with outstanding future potential.
The upper level features 2 spacious bedrooms with generous closet space and a beautifully renovated full bathroom complete with a spa-inspired soaker tub, modern vanity, and stylish finishes. Wake up to spectacular river and downtown views from the primary bedroom.
The main floor welcomes you with a bright enclosed porch/mudroom leading into a warm and inviting living space featuring luxury vinyl plank flooring throughout. A versatile front room offers flexibility as a living room, dining area, or home office. The dining space is highlighted by an original brick fireplace and built-in bench seating, adding warmth and character. The functional kitchen includes a breakfast bar and provides direct access to the rear deck and fully fenced backyard—perfect for entertaining or relaxing.
Outside, enjoy a private backyard complete with a storage shed and parking for up to 2 vehicles with convenient rear lane access.
Located on an R-CG zoned lot, this property also presents an outstanding redevelopment opportunity. A City-approved Development Permit for a custom 3-storey detached home (approximately 2,167 sq.ft. above grade) is available for purchase separately for an additional $25,000, offering buyers the opportunity to fast-track their future build.
Enjoy an unbeatable location just steps from the Bow River pathway system, Prince's Island Park, Kensington's renowned cafés, restaurants, boutique shopping, and LRT station, while downtown Calgary is only minutes away.
Whether you're looking for a charming home, a premium investment, or your next redevelopment project, this is a rare opportunity in one of Calgary's most sought-after neighbourhoods.
Téléchargements et médias
Pièces
- TypeNiveauDimensionsPlancher
- CuisinePrincipal11' 3" x 16' 11"Autre
- SalonPrincipal16' 11" x 20' 3"Autre
- Solarium/VerrièrePrincipal6' 6.9" x 10' 11"Autre
- Salle de bainsPrincipal5' 9.6" x 6' 6"Autre
- Salle de bains2ième étage7' x 11' 9"Autre
- Chambre à coucher2ième étage10' 6" x 12'Autre
- Chambre à coucher principale2ième étage10' x 13' 11"Autre
Agents de cette inscription
Demandez plus d’infos
Demandez plus d’infos
Emplacement
434 Memorial Drive NW, Calgary, Alberta, T2N 3C3 Canada
Autour de cette propriété
En savoir plus au sujet du quartier et des commodités autour de cette résidence.
Demander de l’information sur le quartier
En savoir plus au sujet du quartier et des commodités autour de cette résidence
Demander maintenantCalculatrice de versements hypothécaires
- $
- %$
- %
- Capital et intérêts 0
- Impôt foncier 0
- Frais de copropriété 0
Propriétés similairesVoir toutes les propriétés similaires
 Data is supplied by Pillar 9™ MLS® System. Pillar 9™ is the owner of the copyright in its MLS® System. Data is deemed reliable but is not guaranteed accurate by Pillar 9™. The trademarks MLS®, Multiple Listing Service® and the associated logos are owned by The Canadian Real Estate Association (CREA) and identify the quality of services provided by real estate professionals who are members of CREA. Used under license.
¹La valeur désigne la superficie habitable totale d’une propriété résidentielle ou la superficie du terrain. Tous les renseignements concernant la superficie du terrain ou de la propriété sont jugés fiables, mais non garantis, et doivent être vérifiés par l’acheteur. Les définitions des mesures peuvent varier selon la région.