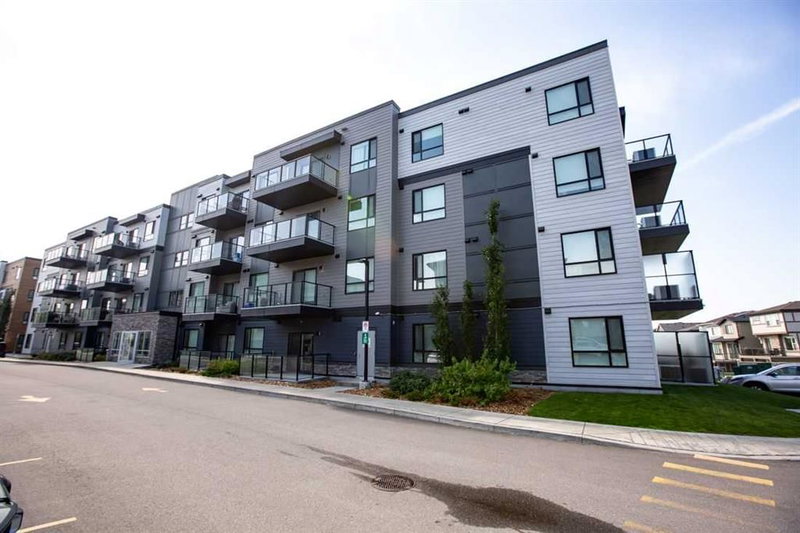

Condo / Appartement à vendre à Calgary
42 Cranbrook Gardens SE #1403, Calgary, AB
- 2 cac
- 2 sdb
- 1 047 pi.ca. Maison
- Passer à Faits
- Condo / Appartement à vendre à Calgary
Caractéristiques principales
- MLS® #: A2327350
- ID de propriété: SIRC3496504
- Type de propriété: Résidentiel, Condo
- Superficie habitable¹: 1 047 pi.ca.
- Construit en: 2023
- Chambre(s) à coucher: 2
- Salle(s) de bain: 2
- Stationnement(s): 1
- Titre: Copropriété divise
- Inscrit par:
- REMAX ACA Realty
Description de la propriété
Enjoy spacious modern living in this stunning Top Floor apartment. Located in the desirable community of Cranston its close to schools, shopping and a quick commute to anywhere in the city. The open concept design make the home feel more like a bungalow than an apartment. It features a large living room, a beautiful kitchen with a massive island, and still space to put your 8 seater table! The primary bedroom is complete with a dual vanity ensuite bathroom and walk in closet. The second bedroom makes this a great option for a young family or it can also be used as an office for those who work from home. There is also a 2nd 4pc bathroom and a full sized in unit laundry room. Top Floor means less noise and allows for a great panoramic valley view from your full length balcony. The large north facing windows provide great natural light and the A/C unit allows you to even keep them open. There is also titled underground parking along with access to a bike storage room.
Pièces
- TypeNiveauDimensionsPlancher
- SalonPrincipal14' x 12' 6"Autre
- Salle à mangerPrincipal9' 6" x 9' 3.9"Autre
- CuisinePrincipal9' 2" x 12' 6.9"Autre
- Chambre à coucher principalePrincipal11' 11" x 10' 3"Autre
- Salle de bain attenantePrincipal0' x 0'Autre
- Chambre à coucherPrincipal9' 9" x 8' 9.9"Autre
- Salle de bainsPrincipal0' x 0'Autre
- Salle de lavagePrincipal7' 11" x 5' 8"Autre
Agents de cette inscription
Demandez plus d’infos
Demandez plus d’infos
Emplacement
42 Cranbrook Gardens SE #1403, Calgary, Alberta, T3M 3N9 Canada
Autour de cette propriété
En savoir plus au sujet du quartier et des commodités autour de cette résidence.
Demander de l’information sur le quartier
En savoir plus au sujet du quartier et des commodités autour de cette résidence
Demander maintenantCalculatrice de versements hypothécaires
- $
- %$
- %
- Capital et intérêts 0
- Impôt foncier 0
- Frais de copropriété 0
Propriétés similairesVoir toutes les propriétés similaires
 Data is supplied by Pillar 9™ MLS® System. Pillar 9™ is the owner of the copyright in its MLS® System. Data is deemed reliable but is not guaranteed accurate by Pillar 9™. The trademarks MLS®, Multiple Listing Service® and the associated logos are owned by The Canadian Real Estate Association (CREA) and identify the quality of services provided by real estate professionals who are members of CREA. Used under license.
¹La valeur désigne la superficie habitable totale d’une propriété résidentielle ou la superficie du terrain. Tous les renseignements concernant la superficie du terrain ou de la propriété sont jugés fiables, mais non garantis, et doivent être vérifiés par l’acheteur. Les définitions des mesures peuvent varier selon la région.