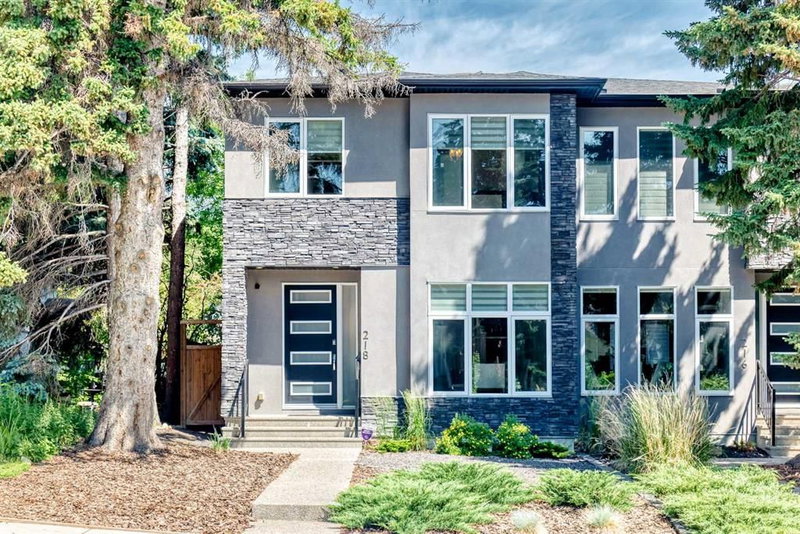

Propriété à vendre à Calgary
218 26 Avenue NW, Calgary, AB
- 3+1 cac
- 3+1 sdb
- 1 955 pi.ca. Espace
- Passer à Faits
- Propriété à vendre à Calgary
Caractéristiques principales
- Inscrit par:
- Century 21 Bamber Realty LTD.
Description de la propriété
Sleek, Modern, and Bathed in Natural Light! Welcome to this beautifully designed contemporary home featuring impressive 9-foot ceilings on ALL three floors, 6-inch wide-plank flooring, and a seamless open-concept layout that allows light to pour effortlessly from front to back.
The heart of the home is a chef-inspired kitchen outfitted with bright quartz countertops, a premium KitchenAid appliance package with a gas cooktop, an abundance of storage, and a massive central island perfect for entertaining. A dedicated tech/drop zone offers the perfect spot for laptops or cookbooks. The main level is completed by flat painted ceilings, a spacious dining area, and a stunning great room anchored by a 42-inch linear gas fireplace with sophisticated staggered shelving and a designer tile surround. An abundance of oversized windows and two upper skylights ensure the entire home feels remarkably bright and airy.
Upstairs, the executive layout features 8-foot solid-core doors, a convenient laundry room with sink, a 5-piece main bath, and two secondary bedrooms with large closets. The grand primary suite showcases soaring vaulted ceilings, a spacious walk-in closet with custom built-ins, and a spa-like 5-piece ensuite complete with a relaxing jet tub and heated floors.
The fully finished lower level is an entertainment haven, boasting a large recreation room with a second gas fireplace, a wet bar, a dedicated storage/wine room, a 4-piece bathroom, and a massive fourth bedroom with its own walk-in closet.
Outside, enjoy the low-maintenance landscaping with exposed aggregate sidewalks and a double detached garage. The home features central air conditioning throughout along with a newer hot water tank. Combining high-end architectural details with everyday functionality, this turnkey property is a must-see.
Téléchargements et médias
Pièces
- TypeNiveauDimensionsPlancher
- CuisinePrincipal14' x 18' 11"Autre
- Salle à mangerPrincipal12' 9.6" x 10' 9"Autre
- SalonPrincipal17' 5" x 14' 9.6"Autre
- Salle de bainsPrincipal5' 6" x 5' 6.9"Autre
- VestibulePrincipal7' 3.9" x 6' 2"Autre
- EntréePrincipal5' 6" x 9' 3"Autre
- Chambre à coucher principale2ième étage16' 9.6" x 11' 8"Autre
- Salle de bain attenante2ième étage11' 8" x 12' 5"Autre
- Salle de lavage2ième étage5' 6" x 5' 3.9"Autre
- Chambre à coucher2ième étage10' 11" x 10' 9.6"Autre
- Chambre à coucher2ième étage14' 9" x 10' 2"Autre
- Salle de bains2ième étage10' 3" x 8' 9.6"Autre
- Salle de jeuxSous-sol18' 9.9" x 23' 9.6"Autre
- Salle de bainsSous-sol8' 9" x 4' 11"Autre
- ServiceSous-sol10' 9.6" x 6' 2"Autre
- RangementSous-sol8' 9" x 4' 2"Autre
- Chambre à coucherSous-sol12' 6" x 11' 5"Autre
Agents de cette inscription
Demandez plus d’infos
Demandez plus d’infos
Emplacement
218 26 Avenue NW, Calgary, Alberta, T2M 2C9 Canada
Autour de cette propriété
En savoir plus au sujet du quartier et des commodités autour de cette résidence.
Demander de l’information sur le quartier
En savoir plus sur le quartier et les commodités autour de cette propriété
Demander maintenantCalculatrice de versements hypothécaires
- $
- %$
- %
- Capital et intérêts 0
- Impôt foncier 0
- Frais de copropriété 0
Propriétés similairesVoir toutes les propriétés similaires
 Data is supplied by Pillar 9™ MLS® System. Pillar 9™ is the owner of the copyright in its MLS® System. Data is deemed reliable but is not guaranteed accurate by Pillar 9™. The trademarks MLS®, Multiple Listing Service® and the associated logos are owned by The Canadian Real Estate Association (CREA) and identify the quality of services provided by real estate professionals who are members of CREA. Used under license.
¹La valeur désigne la superficie habitable totale d’une propriété résidentielle ou la superficie du terrain. Tous les renseignements concernant la superficie du terrain ou de la propriété sont jugés fiables, mais non garantis, et doivent être vérifiés par l’acheteur. Les définitions des mesures peuvent varier selon la région.