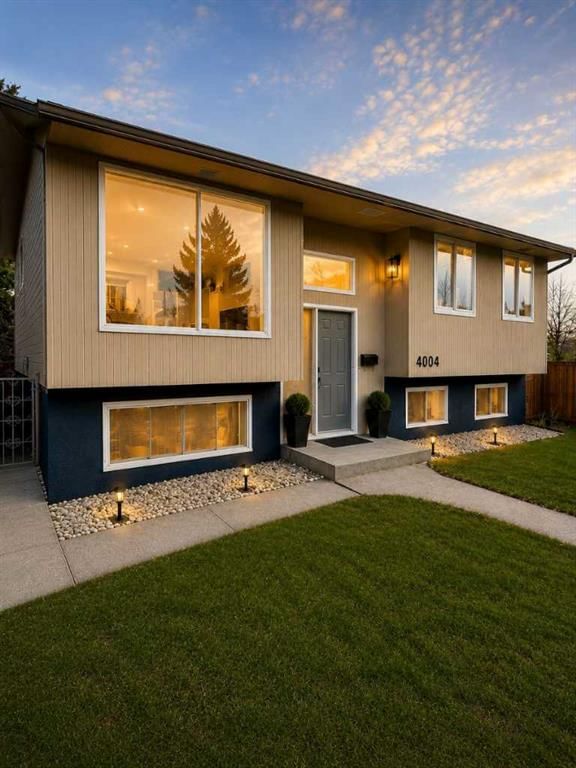

Maison à vendre à Calgary
4004 14 Avenue SE, Calgary, AB
- 3+3 cac
- 3 sdb
- 1 136,50 pi.ca. Maison
- Passer à Faits
- Maison à vendre à Calgary
Caractéristiques principales
- Inscrit par:
- Honestdoor Inc.
Description de la propriété
Click brochure link for more details** Unbeatable Value & Income Potential in Forest Lawn! Now $595,000 for a Quick Sale!
Seize this exceptional opportunity for homeowners and savvy investors alike! This beautifully renovated bi-level home, now aggressively priced for a quick sale, offers incredible income-generating potential with a legal, separate basement suite.
Upstairs Unit: Enjoy a spacious 3-bedroom, 2-bathroom layout featuring a stunning open-concept kitchen with a large island, quartz countertops, updated cabinetry, stylish lighting, and stainless steel appliances. Fully renovated bathrooms, updated flooring, and contemporary finishes make this unit move-in ready, with potential rental income of $2500/month. Includes its own separate washer/dryer.
Legal Basement Suite: A fantastic mortgage-helper or investment! This legal, separate 3-bedroom, 1-bathroom suite offers significant rental income potential, estimated at $1000-$1200 per room. Complete with its own private entrance and separate washer/dryer, it provides ideal independent living.
Property Highlights:
• Total Potential Income: Up to $6100/month (if basement rented per room).
• Large fenced yard and detached garage.
• Ample parking.
• Convenient Forest Lawn location, close to schools, shopping, transit, and major roads.
• Recent exterior and interior updates ensure a fresh, modern aesthetic and functional living spaces.
Don’t miss out on this prime investment or perfect family home with built-in income! Quick possession available. *Some photos are AI staged/altered.
Pièces
- TypeNiveauDimensionsPlancher
- Chambre à coucherPrincipal8' 5" x 11' 6.9"Autre
- Chambre à coucher principalePrincipal11' x 13' 11"Autre
- Salle de bain attenantePrincipal6' 9" x 5' 11"Autre
- Salle de lavagePrincipal2' 3" x 3' 6.9"Autre
- Chambre à coucherPrincipal7' 11" x 11' 6.9"Autre
- Cuisine avec coin repasPrincipal10' 8" x 14' 3.9"Autre
- Salle à mangerPrincipal12' 8" x 9'Autre
- SalonPrincipal16' 6.9" x 11' 9"Autre
- EntréePrincipal5' 3.9" x 5' 11"Autre
- Salle de bainsPrincipal6' 8" x 7' 8"Autre
- Chambre à coucherSous-sol5' 2" x 12' 9.9"Autre
- Chambre à coucherSous-sol15' 9" x 12' 9"Autre
- Salle de bainsSous-sol5' x 9' 9.6"Autre
- Cuisine avec coin repasSous-sol12' 3.9" x 9' 2"Autre
- Chambre à coucherSous-sol11' x 11' 9.6"Autre
- EntréeSous-sol5' x 3' 9.6"Autre
Agents de cette inscription
Demandez plus d’infos
Demandez plus d’infos
Emplacement
4004 14 Avenue SE, Calgary, Alberta, T2A 6P8 Canada
Autour de cette propriété
En savoir plus au sujet du quartier et des commodités autour de cette résidence.
Demander de l’information sur le quartier
En savoir plus au sujet du quartier et des commodités autour de cette résidence
Demander maintenantCalculatrice de versements hypothécaires
- $
- %$
- %
- Capital et intérêts 0
- Impôt foncier 0
- Frais de copropriété 0
Propriétés similairesVoir toutes les propriétés similaires
 Data is supplied by Pillar 9™ MLS® System. Pillar 9™ is the owner of the copyright in its MLS® System. Data is deemed reliable but is not guaranteed accurate by Pillar 9™. The trademarks MLS®, Multiple Listing Service® and the associated logos are owned by The Canadian Real Estate Association (CREA) and identify the quality of services provided by real estate professionals who are members of CREA. Used under license.
¹La valeur désigne la superficie habitable totale d’une propriété résidentielle ou la superficie du terrain. Tous les renseignements concernant la superficie du terrain ou de la propriété sont jugés fiables, mais non garantis, et doivent être vérifiés par l’acheteur. Les définitions des mesures peuvent varier selon la région.