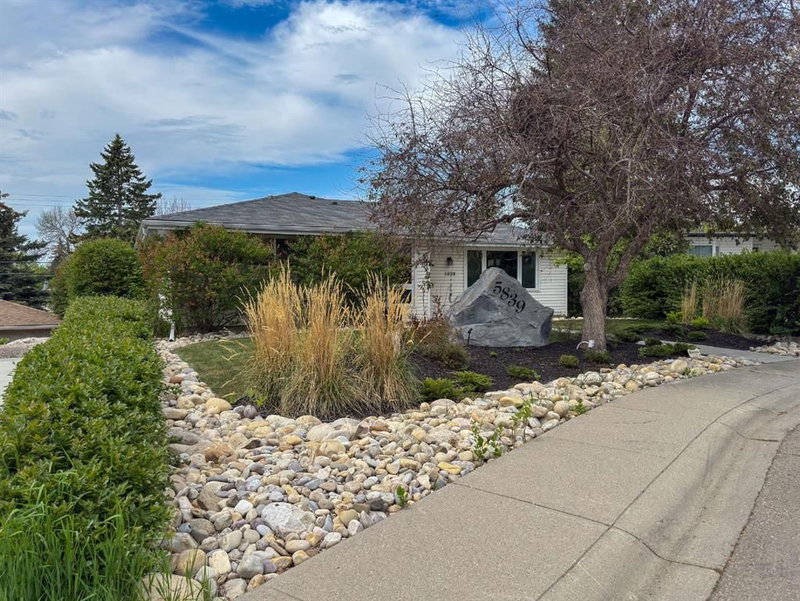

Maison à vendre à Calgary
5839 Dalkeith Hill NW, Calgary, AB
- 3+1 cac
- 3 sdb
- 1 379 pi.ca. Maison
- Passer à Faits
- Maison à vendre à Calgary
Caractéristiques principales
- Inscrit par:
- Royal LePage Blue Sky
Description de la propriété
Wow. A stunning home!!! This 1379 sq ft bungalow sits in a desirable Dalhousie location. Located on a quite street with an oversized yard, this house is close to everything... schools, transportation and shopping. Extensive upgrades over the past few years make this home one you don't want to miss. All you need to do is move in and enjoy. Newer High Efficiency furnace w/ AC, cedar fence, HWT, windows, and attic insulation have been changed over the past few years. There was a newer custom maple kitchen with gorgeous S/S appliances and granite countertops , tons of pot lights and upgraded electrical in 2007. Refinished hardwood and new carpet throughout the main floor. Freshly painted last year. Very generously sized rooms , 3 bedrooms up and one in the basement, plus a large office/den downstairs. Theres more than enough room to spare. Don't miss the concrete bunker of an oversized single garage with a very cool rooftop patio! Extra parking beside garage and more off street. Call for a private showing before it's gone. A house at this calibre and price won't last long.
Téléchargements et médias
Pièces
- TypeNiveauDimensionsPlancher
- Chambre à coucher principalePrincipal10' x 15'Autre
- Chambre à coucherPrincipal9' 6" x 12'Autre
- Chambre à coucherPrincipal9' x 11'Autre
- SalonPrincipal12' x 19' 8"Autre
- Salle à mangerPrincipal8' 6" x 9' 3"Autre
- CuisinePrincipal12' 9.9" x 15' 9.9"Autre
- Salle de bain attenantePrincipal5' 9.9" x 10' 5"Autre
- Salle de bainsPrincipal7' 8" x 9'Autre
- EntréePrincipal4' 8" x 6'Autre
- Penderie (Walk-in)Principal3' 11" x 5'Autre
- Chambre à coucherSous-sol10' 8" x 15' 2"Autre
- Salle de jeuxSous-sol17' 3.9" x 20' 9.6"Autre
- RangementSous-sol7' 3.9" x 11' 2"Autre
- Salle de lavageSous-sol10' 9.6" x 15' 11"Autre
- Salle de bainsSous-sol4' x 9' 5"Autre
Agents de cette inscription
Demandez plus d’infos
Demandez plus d’infos
Emplacement
5839 Dalkeith Hill NW, Calgary, Alberta, T3A 1G5 Canada
Autour de cette propriété
En savoir plus au sujet du quartier et des commodités autour de cette résidence.
Demander de l’information sur le quartier
En savoir plus au sujet du quartier et des commodités autour de cette résidence
Demander maintenantCalculatrice de versements hypothécaires
- $
- %$
- %
- Capital et intérêts 0
- Impôt foncier 0
- Frais de copropriété 0
Propriétés similairesVoir toutes les propriétés similaires
 Data is supplied by Pillar 9™ MLS® System. Pillar 9™ is the owner of the copyright in its MLS® System. Data is deemed reliable but is not guaranteed accurate by Pillar 9™. The trademarks MLS®, Multiple Listing Service® and the associated logos are owned by The Canadian Real Estate Association (CREA) and identify the quality of services provided by real estate professionals who are members of CREA. Used under license.
¹La valeur désigne la superficie habitable totale d’une propriété résidentielle ou la superficie du terrain. Tous les renseignements concernant la superficie du terrain ou de la propriété sont jugés fiables, mais non garantis, et doivent être vérifiés par l’acheteur. Les définitions des mesures peuvent varier selon la région.