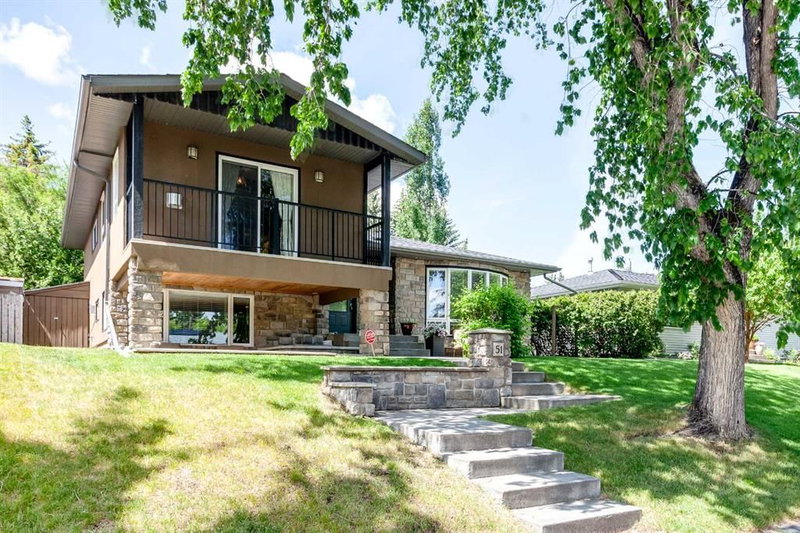

Maison à vendre à Calgary
51 Wimbledon Drive SW, Calgary, AB
- 3+1 cac
- 2 sdb
- 1 514,10 pi.ca. Maison
- Passer à Faits
- Maison à vendre à Calgary
Caractéristiques principales
- Inscrit par:
- RE/MAX First
Description de la propriété
RENOVATED | 55 x 120' LOT | OVERSIZED GARAGE | LARGE PRIVATE WEST-FACING BACKYARD | Welcome to Wildwood! This updated 4-level split offers a spacious floor plan and multiple outdoor areas to enjoy with a front balcony, lower covered patio, large composite deck and spacious yard! The main floor provides an open and bright living area open to the kitchen with site finished hardwood floors, massive upgraded island with storage and seating, built-in Miele induction range, built-in oven, high end dishwasher and fridge, white cabinets and beautiful stone countertops! Beams and walls were previously removed and the kitchen was enlarged to create an open and seamless main level. The living room area is well thought out with a custom fireplace mantle and built-in shelving. Upstairs the hardwood floors continue up to the 3 large bedrooms including the primary bedroom with its own fireplace, and 4-piece updated bathroom with heated floors. Down on the 3rd level you will find the cozy lower family room, full bathroom with heated floors, walk-in shower, and a spacious laundry room and pantry with tons of storage. The 4th level is fully finished with a 4th bedroom and access to the utility room with additional storage and a second oven. Walk out your rear entry through the mudroom with heated floors onto a massive composite back deck that is open to the huge west facing backyard with several trees providing shade and privacy. The beautiful stone on the home's exterior is matched on the oversized double garage with additional storage! Other features include central vacuum system with kitchen floor sweep inlet, air conditioning, freshly painted exterior (MAY 2026), Hunter Douglas window coverings throughout, new furnace (JAN 2023), new carpet on lower levels (NOV 2022), TONS of storage with 2 sheds, basement storage and garage shelving! Come see this truly unique home today and enjoy everything Wildwood has to offer!
Pièces
- TypeNiveauDimensionsPlancher
- CuisinePrincipal12' 11" x 13' 5"Autre
- Salle à mangerPrincipal9' 3.9" x 20' 3"Autre
- SalonSupérieur13' x 15' 3"Autre
- Salle de jeuxSupérieur15' 6.9" x 18' 3"Autre
- SalonSupérieur14' 9.6" x 14' 5"Autre
- Salle de lavageSupérieur6' 6.9" x 11' 8"Autre
- Chambre à coucher principale2ième étage15' 2" x 17' 3"Autre
- Chambre à coucher2ième étage9' 9" x 12' 9"Autre
- Chambre à coucher2ième étage8' x 11' 2"Autre
- Chambre à coucherSous-sol10' 2" x 13' 3"Autre
- Salle de bainsSous-sol0' x 0'Autre
- Salle de bainsSupérieur0' x 0'Autre
- Balcon2ième étage4' x 16'Autre
- BalconPrincipal19' 6.9" x 20' 3.9"Autre
Agents de cette inscription
Demandez plus d’infos
Demandez plus d’infos
Emplacement
51 Wimbledon Drive SW, Calgary, Alberta, T3C3J5 Canada
Autour de cette propriété
En savoir plus au sujet du quartier et des commodités autour de cette résidence.
Demander de l’information sur le quartier
En savoir plus au sujet du quartier et des commodités autour de cette résidence
Demander maintenantCalculatrice de versements hypothécaires
- $
- %$
- %
- Capital et intérêts 0
- Impôt foncier 0
- Frais de copropriété 0
Propriétés similairesVoir toutes les propriétés similaires
 Data is supplied by Pillar 9™ MLS® System. Pillar 9™ is the owner of the copyright in its MLS® System. Data is deemed reliable but is not guaranteed accurate by Pillar 9™. The trademarks MLS®, Multiple Listing Service® and the associated logos are owned by The Canadian Real Estate Association (CREA) and identify the quality of services provided by real estate professionals who are members of CREA. Used under license.
¹La valeur désigne la superficie habitable totale d’une propriété résidentielle ou la superficie du terrain. Tous les renseignements concernant la superficie du terrain ou de la propriété sont jugés fiables, mais non garantis, et doivent être vérifiés par l’acheteur. Les définitions des mesures peuvent varier selon la région.