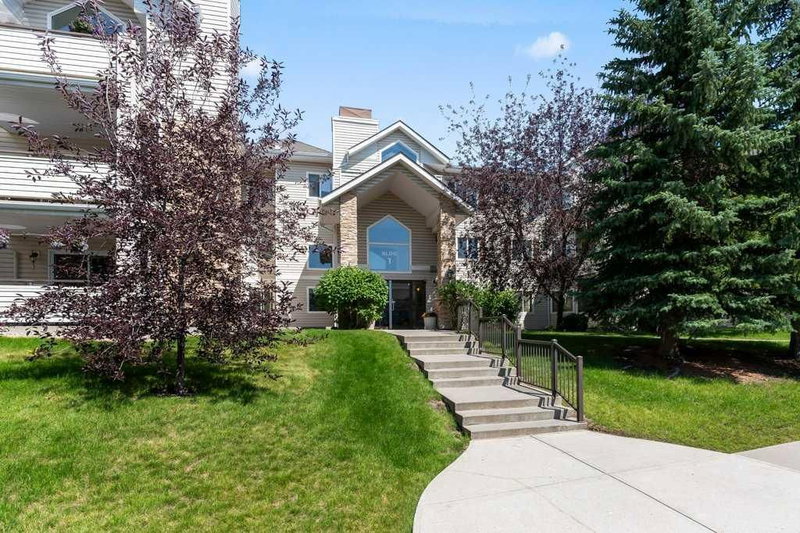

Condo / Appartement à vendre à Calgary
7451 Springbank Boulevard SW #1302, Calgary, AB
- 2 cac
- 2 sdb
- 1 171,43 pi.ca. Maison
- Passer à Faits
- Condo / Appartement à vendre à Calgary
Caractéristiques principales
- MLS® #: A2315670
- ID de propriété: SIRC3377729
- Type de propriété: Résidentiel, Condo
- Superficie habitable¹: 1 171,43 pi.ca.
- Construit en: 2000
- Chambre(s) à coucher: 2
- Salle(s) de bain: 2
- Stationnement(s): 1
- Inscrit par:
- Royal LePage Benchmark
Description de la propriété
Welcome to this gorgeous updated top-floor condo with 2 bedrooms, 2 bathrooms and amazing mountain views! This unit is arguably the best unit in the complex and features high vaulted ceilings and large windows in the open living, dining and kitchen area, filling the space with natural light. The kitchen has been recently updated with white shaker cabinets, vinyl plank flooring and extra large granite countertops with extra storage in the island. Both bedrooms are spacious, with the primary featuring a walkthrough closet and a large ensuite bathroom with new shower stall. The second bedroom is perfect for guests, an office or a studio. Enjoy the large private deck with mountain and hillside views, and a large storage unit. This condo features an in-suite laundry room with additional storage, underground heated parking with a storage cage, and much more!
Recent updates in 2025: pot lights in the kitchen over the island, two ceiling fans, and new light fixtures throughout. All window coverings are new, and the fridge, stove and range hood, dishwasher, washer and dryer are brand new! All sink taps and toilets are also new. There is nothing to do in this suite but to move in and enjoy your new home! There are hardwood floors under the carpet which are grandfathered in this unit. This is a very well managed and maintained complex.
Téléchargements et médias
Pièces
- TypeNiveauDimensionsPlancher
- Salle de bainsPrincipal9' 2" x 5' 9.6"Autre
- Salle de bain attenantePrincipal9' x 10' 3"Autre
- Chambre à coucherPrincipal10' 9" x 13' 3"Autre
- Salle à mangerPrincipal7' 6" x 8' 9"Autre
- FoyerPrincipal7' 6.9" x 7'Autre
- CuisinePrincipal10' 5" x 8' 9"Autre
- SalonPrincipal15' x 12' 9"Autre
- Chambre à coucher principalePrincipal22' 8" x 11' 6.9"Autre
Agents de cette inscription
Demandez plus d’infos
Demandez plus d’infos
Emplacement
7451 Springbank Boulevard SW #1302, Calgary, Alberta, T3H 4K5 Canada
Autour de cette propriété
En savoir plus au sujet du quartier et des commodités autour de cette résidence.
Demander de l’information sur le quartier
En savoir plus au sujet du quartier et des commodités autour de cette résidence
Demander maintenantCalculatrice de versements hypothécaires
- $
- %$
- %
- Capital et intérêts 0
- Impôt foncier 0
- Frais de copropriété 0
Propriétés similairesVoir toutes les propriétés similaires
 Data is supplied by Pillar 9™ MLS® System. Pillar 9™ is the owner of the copyright in its MLS® System. Data is deemed reliable but is not guaranteed accurate by Pillar 9™. The trademarks MLS®, Multiple Listing Service® and the associated logos are owned by The Canadian Real Estate Association (CREA) and identify the quality of services provided by real estate professionals who are members of CREA. Used under license.
¹La valeur désigne la superficie habitable totale d’une propriété résidentielle ou la superficie du terrain. Tous les renseignements concernant la superficie du terrain ou de la propriété sont jugés fiables, mais non garantis, et doivent être vérifiés par l’acheteur. Les définitions des mesures peuvent varier selon la région.