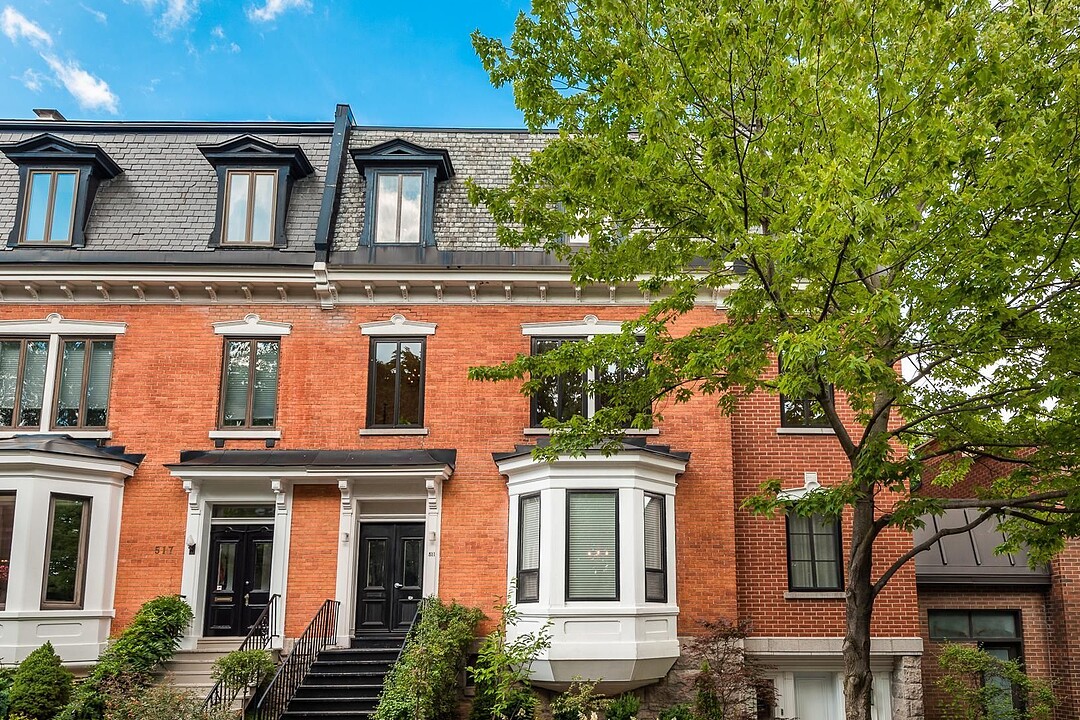

Multi-Family for Sale in Westmount
505-511 Av. Lansdowne, Westmount, QC
- 2 BEDS
- 2 BATHS
- 4,626.33 sq.ft. Land
- Jump to Facts
- Multi-Family for Sale in Westmount
Key Facts
- MLS® #: 27479489
- Property ID: SIRC3497730
- Property Type: Residential, Duplex
- Lot Size¹: 4,626.33 sq.ft.
- Year Built: 1890
- Bedrooms: 2
- Bathrooms: 2
- Parking Spaces: 4
- Municipal Taxes 2026: $15,666
- School Taxes 2026: $1,860
- Listed By:
- Andrew Hops, Lindsay Hart
Property Description
Located in the heart of Westmount, within walking distance of Victoria Village, Westmount park, and its facilities, this large, sun-filled and recently renovated duplex boasts soaring ceilings, top quality finishings throughout, an elevator for the upper unit, an expansive and elegant garden, 2 car garage and 2 driveway parking spots.
505 Lansdowne Enter the large, multi-level unit that feels like a true home. This unit has been recently renovated with attention to quality and detail, including hardwood floors and high-end ceramic tiles throughout. The Lansdowne entrance opens to a beautiful and welcoming vestibule. This ground floor entrance leads to the workshop, several storage areas, a systems control room and an entrance to the elevator that services 4 floors. The second floor gives access to the garden as well as to the garage and the outdoor parking spaces on Arlington Lane. The third floor offers an elegant semi-open kitchen with high-end appliances that communicates with the rest of the living space. The open concept living room and dining room are flooded with light. A large terrace, overlooking the garden, is located off the dining room, perfect for entertainment and day-to-day living. This floor is complete with a closed office and a powder room. The fourth floor boasts 3 large bedrooms, 2 full bathrooms and a laundry room. The master is complete with a luxurious bathroom and a large walk-in closet. The laundry room is conveniently located on the fourth floor. There are large windows and high ceilings throughout the property.
511 Lansdowne Also currently rented, this lower duplex on two floors, boasts 2 bedrooms and 2 full bathrooms. Renovated with modern and contemporary design, this home is flooded with light and perfect for entertainment and day-to-day living. The elegant double door entrance, with open closet space, leads to the living room and dining room. Off the open concept living area is located the master bedroom suite that has an en-suite bathroom and a terrace overlooking a private garden. The second bedroom is situated at the front of the home. The recently renovated galley kitchen offers ample storage space and direct access to the deck, backyard, and garage as well as to Arlington Lane. The lower floor features an entertainment/playroom, a laundry room and an ample sized storage area. This duplex is exceptionally bright and offers a comfortable living space for both indoors and outdoors.
*Declarations: - All fireplaces need to be verified by the buyer and are sold without any warranty with respect to their compliance with applicable regulations and insurance company requirements. - The choice of building inspector to be agreed upon by both parties prior to inspection.
Amenities
- Elevator
- Garage
- Parking
Rooms
- TypeLevelDimensionsFlooring
- HallwayGround floor4' 4.8" x 7' 6"Tiles
- OtherGround floor6' 4.8" x 25' 9.6"Tiles
- Living roomGround floor13' 4.8" x 13' 1.2"Wood
- WorkshopGround floor10' 1.2" x 16' 1.3"Tiles
- OtherGround floor4' 9.6" x 9' 10.8"Tiles
- Dining roomGround floor18' 4.8" x 10' 3.6"Wood
- OtherGround floor2' 1.2" x 4' 1.3"Tiles
- KitchenGround floor3' 8.4" x 14' 1.2"Tiles
- KitchenOther9' 7.2" x 14' 10.8"Tiles
- Primary bedroomGround floor15' 4.8" x 14' 1.2"Wood
- Dining roomOther12' 6" x 22' 4.8"Wood
- OtherGround floor6' 2.4" x 8' 1.2"Tiles
- BedroomGround floor11' 1.2" x 9' 10.8"Wood
- Living roomOther23' 4.8" x 15' 6"Wood
- BathroomGround floor3' 1.2" x 7' 1.2"Tiles
- Home officeOther9' 8.4" x 8' 1.2"Wood
- WashroomOther4' 10.8" x 5' 7.2"Tiles
- PlayroomOther13' 6" x 22' 3.6"Flexible floor coverings
- Laundry roomOther7' 3.6" x 5' 1.3"Tiles
- Primary bedroomOther14' 6" x 23' 8.4"Wood
- OtherOther9' 10.8" x 11' 2.4"Tiles
- StorageOther11' 8.4" x 11' 1.2"Other
- BedroomOther14' 1.2" x 12' 3.6"Wood
- BedroomOther10' 1.2" x 19'Wood
- BathroomOther6' 6" x 6' 4.8"Tiles
- Laundry roomOther4' 9.6" x 9' 1.3"Tiles
Listing Agents
Ask Us For More Information
Ask Us For More Information
Location
505-511 Av. Lansdowne, Westmount, Québec, H3Y2V4 Canada
Around this property
Information about the area within a 5-minute walk of this property.
Request Neighbourhood Information
Learn more about the neighbourhood and amenities around this property
Request NowPayment Calculator
- $
- %$
- %
- Principal and Interest 0
- Property Taxes 0
- Strata / Condo Fees 0
Additional Features
Heating system: Hot water, Easy access: Elevator, Water supply: Municipality, Heating energy: Natural gas, Equipment available: Central vacuum cleaner system installation, Equipment available: Central air conditioning, Garage: Heated, Garage: Detached, Garage: Double width or more, Proximity: Daycare centre, Proximity: Park - green area, Proximity: Elementary school, Proximity: High school, Bathroom / Washroom: Adjoining to the master bedroom, Parking: Outdoor x 2, Parking: Garage x 2, Sewage system: Municipal sewer, Zoning: Residential
Marketed By
Sotheby’s International Realty Québec
1430 rue Sherbrooke Ouest
Montréal, Quebec, H3G 1K4
Similar PropertiesSee All Similar Properties
 Data provided by: Quebec Professional Association of Real Estate Brokers 600 Ch Du Golf, Ile -Des -Soeurs, Quebec H3E 1A8.
¹The value refers to the total area of living space within a residential structure or the property lot size. All information regarding lot or house size is deemed reliable but not guaranteed and must be verified by the purchaser. Measurement definitions may vary by region.