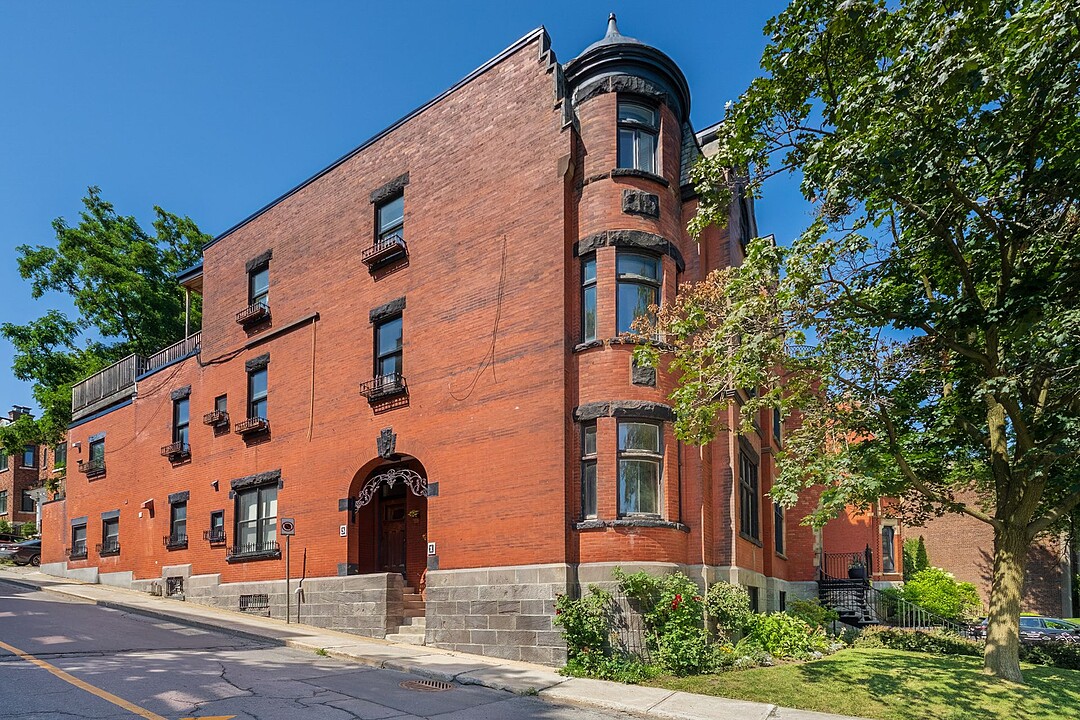

Condo / Apartment for Sale in Westmount
1 Av. Church Hill, Westmount, QC
- 4 BEDS
- 2+1 BATHS
- 1,990 sq.ft. Home
- Jump to Facts
- Condo / Apartment for Sale in Westmount
Key Facts
- MLS® #: 16773617
- Property ID: SIRC3551594
- Property Type: Residential, Condo
- Living Area¹: 1,990 sq.ft.
- Year Built: 1902
- Bedrooms: 4
- Bathrooms: 2+1
- Parking Spaces: 1
- Title: Condominium/Strata
- Strata / Condo Fees: $3,600
- Municipal Taxes 2026: $11,571
- School Taxes 2026: $1,913
- Listed By:
- Karen Karpman, Ariane Biagini Cowper
Property Description
Location! Location! 2-storey upper divided condo of close to 2000 sqft in an elegant 3-storey Westmount gem. 4 bedrooms, 2+1 baths. Near Selwyn House, International School, daycare, synagogue, church and easy access to by Greene Avenue and Victoria Village. Terrace on each level. Parking and possibility to build a garage for small car. A rare opportunity in an exceptional location!
Note: 1 driveway parking but possible to build 1-car garage. Size would only fit small car.
Main level: As you arrive at the 1st level, you are greeted by a generous entrance hall. To your left you will arrive at the elegant and spacious living room which features a beautiful fireplace mantle and a lovely bow window. The room is flooded with light. This level also offers a renovated kitchen open to the dining room, an ideal terrace for BBQ's with direct access from the kitchen, a large bedroom that is currently used as the master bedroom with its ensuite bathroom and a combination bathroom and laundry room. There is a side entrance accessible from the kitchen that leads to a small courtyard and the parking.
Upper level: The upper level features 3 bedrooms, a bathroom and access to a very large and picturesque terrace with storage, sink and surrounded by flower boxes. Fabulous space to enjoy spring, summer and fall days.
In the basement - access from exterior - is a convenient storage area.
Neighbourhood
Ideally located just steps from the boutiques, cafés and restaurants of Greene Avenue, this residence offers an exceptional Westmount lifestyle where most daily errands can be accomplished on foot. Families will appreciate the proximity to renowned private schools, excellent public schools, daycares and everyday conveniences, including several grocery stores, all within easy walking distance.
Public transportation is easily accessible, with the 24 bus nearby and convenient access to Atwater and Vendôme metro stations.
Outdoor enthusiasts will enjoy the abundance of nearby green spaces, including Murray Park, King George Park, Vimy Park and the iconic Westmount Park. At the heart of the community, Westmount Park features beautifully landscaped gardens, tennis courts, baseball diamonds, playgrounds, a wading pool and hosts many of the City's seasonal events. Also nearby are the Westmount Recreation Centre, indoor skating rinks, municipal pool, Victoria Hall Community Centre, Westmount Public Library and Westmount City Hall.
There are 2 units in the immovable . 1 Church Hill is on the 2nd and 3rd level and represents 60% of the immovable. The condo fees represent the contingency fund contribution ($300/month).
Amenities
- Parking
Rooms
- TypeLevelDimensionsFlooring
- Living room2nd floor15' 2.4" x 18' 3.6"Wood
- Dining room2nd floor12' 6" x 12' 9.6"Wood
- Kitchen2nd floor12' 6" x 17' 6"Ceramic tiles
- Other2nd floor7' x 13' 6"Wood
- Primary bedroom2nd floor9' 9.6" x 23' 4.8"Wood
- Other2nd floor10' x 13' 4.8"Ceramic tiles
- Other2nd floor6' 4.8" x 10' 6"Ceramic tiles
- Bedroom3rd floor15' 4.8" x 18' 1.2"Wood
- Bedroom3rd floor10' 6" x 12'Wood
- Bedroom3rd floor9' 7.2" x 13' 1.2"Wood
- Bathroom3rd floor5' 7.2" x 11' 9.6"Ceramic tiles
- Other3rd floor13' 3.6" x 28' 3.6"Wood
Listing Agents
Ask Us For More Information
Ask Us For More Information
Location
1 Av. Church Hill, Westmount, Québec, H3Y2Z8 Canada
Around this property
Information about the area within a 5-minute walk of this property.
Request Neighbourhood Information
Learn more about the neighbourhood and amenities around this home
Request NowPayment Calculator
- $
- %$
- %
- Principal and Interest 0
- Property Taxes 0
- Strata / Condo Fees 0
Additional Features
Rental appliances: Water heater x 1, $19, Restrictions/Permissions: Pets allowed, Heating system: Hot water, Water supply: Municipality, Heating energy: Natural gas, Equipment available: Private balcony, Equipment available: Wall-mounted air conditioning, Proximity: Daycare centre, Proximity: Park - green area, Proximity: Bicycle path, Proximity: Elementary school, Proximity: High school, Proximity: Public transport, Siding: Brick, Bathroom / Washroom: Adjoining to the master bedroom, Bathroom / Washroom: Separate shower, Cadastre - Parking (included in the price): Driveway x 1, Parking: Outdoor x 1, Sewage system: Municipal sewer, Zoning: Residential
Marketed By
Sotheby’s International Realty Québec
1430 rue Sherbrooke Ouest
Montréal, Quebec, H3G 1K4
Similar PropertiesSee All Similar Properties
 Data provided by: Quebec Professional Association of Real Estate Brokers 600 Ch Du Golf, Ile -Des -Soeurs, Quebec H3E 1A8.
¹The value refers to the total area of living space within a residential structure or the property lot size. All information regarding lot or house size is deemed reliable but not guaranteed and must be verified by the purchaser. Measurement definitions may vary by region.