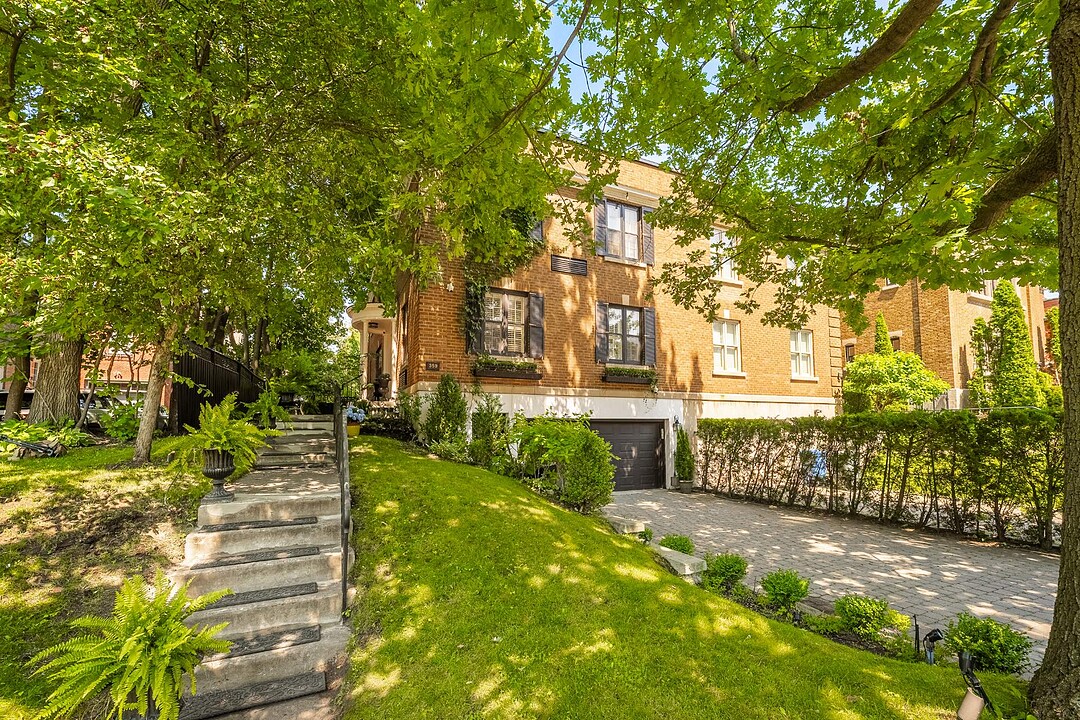

House for Sale in Westmount
359 Av. Redfern, Westmount, QC
- 3 BEDS
- 3+1 BATHS
- 2,554.28 sq.ft. Home
- Jump to Facts
- House for Sale in Westmount
Key Facts
- Listed By:
- Alfee Kaufman, Liza Kaufman
Property Description
A rare opportunity on one of Westmount's most desirable streets. This beautiful semi-detached home offers inviting interiors, 3+1 bedrooms, 3+1 bathrooms, an integrated garage and an exceptionally large, private backyard designed for effortless indoor-outdoor living.
Nestled on one of Westmount's most desirable streets, this beautiful semi-detached residence offers timeless character, thoughtful updates and an exceptional outdoor setting. Warm, inviting and perfectly scaled for modern living, it presents a wonderful opportunity for those seeking the comfort of a house with an easy-to-manage lifestyle.
A welcoming entrance leads to elegant principal rooms filled with natural light. The gracious living room with fireplace is cross hall from the formal dining room, creating inviting spaces for both entertaining and everyday living. The updated kitchen offers quality finishes and excellent functionality, while the adjoining family room provides a comfortable gathering space. A powder room completes the main floor.
Upstairs, the spacious primary bedroom features a renovated ensuite bathroom and generous closet space. Two additional bedrooms are served by a beautifully updated family bathroom, creating an ideal layout for a couple, young family or those needing flexible guest or office space.
The finished lower level adds valuable living space with a family room, fourth bedroom, full bathroom, laundry area and excellent storage, while the integrated oversized 1 car garage provides everyday convenience.
A true highlight of the property is its remarkable backyard. Exceptionally private and beautifully landscaped, it offers an expansive deck for outdoor dining, multiple seating areas and a generous lawn beneath mature trees--a rare combination for a semi-detached home in Westmount and an ideal setting for entertaining, children at play or simply enjoying the outdoors.
Ideally situated just moments from Westmount's parks, excellent schools, Greene Avenue, Victoria Village and everyday amenities, this home offers an exceptional balance of charm, comfort and location in one of the city's most sought-after neighbourhoods.
Amenities
- Basement - Finished
- Garage
- Mountain
- Mountain View
- Parking
Rooms
- TypeLevelDimensionsFlooring
- OtherGround floor4' 4.8" x 4' 1.2"Tiles
- Living roomGround floor23' 3.6" x 12' 1.3"Wood
- Dining roomGround floor14' x 14' 10.8"Wood
- WashroomGround floor4' 4.8" x 4' 4.8"Tiles
- KitchenGround floor18' 1.3" x 7' 1.2"Ceramic tiles
- DinetteGround floor7' 1.2" x 10' 1.2"Wood
- DenGround floor10' 1.3" x 13' 9.6"Wood
- Primary bedroom2nd floor13' x 20' 2.4"Wood
- Bathroom2nd floor6' x 6' 10.8"Tiles
- Bedroom2nd floor11' 1.3" x 20' 6"Wood
- Bedroom2nd floor10' 1.3" x 14' 1.2"Wood
- Bathroom2nd floor6' 10.8" x 6' 8.4"Tiles
- Family roomBasement21' 1.2" x 11' 2.4"Wood
- Laundry roomBasement11' 6" x 12' 4.8"Ceramic tiles
- StorageBasement5' 10.8" x 25' 2.4"Carpet
- BathroomBasement7' 4.8" x 3' 7.2"Tiles
- StorageBasement10' 7.2" x 9' 1.2"Wood
Listing Agents
Ask Us For More Information
Ask Us For More Information
Location
359 Av. Redfern, Westmount, Québec, H3Z2G4 Canada
Around this property
Information about the area within a 5-minute walk of this property.
Request Neighbourhood Information
Learn more about the neighbourhood and amenities around this home
Request NowPayment Calculator
- $
- %$
- %
- Principal and Interest 0
- Property Taxes 0
- Strata / Condo Fees 0
Additional Features
Driveway: Plain paving stone, Water supply: Municipality, Heating energy: Natural gas, Garage: Heated, Garage: Fitted, Proximity: Highway, Proximity: Cegep, Proximity: Daycare centre, Proximity: Hospital, Proximity: Park - green area, Proximity: Bicycle path, Proximity: Elementary school, Proximity: High school, Proximity: Public transport, Proximity: University, Siding: Brick, Bathroom / Washroom: Adjoining to the master bedroom, Basement: 6 feet and over, Basement: Finished basement, Parking: Outdoor x 4, Parking: Garage x 1, Sewage system: Municipal sewer, Roofing: Elastomer membrane, View: Mountain, Zoning: Residential
Marketed By
Sotheby’s International Realty Québec
1430 rue Sherbrooke Ouest
Montréal, Quebec, H3G 1K4
Similar PropertiesSee All Similar Properties
 Data provided by: Quebec Professional Association of Real Estate Brokers 600 Ch Du Golf, Ile -Des -Soeurs, Quebec H3E 1A8.
¹The value refers to the total area of living space within a residential structure or the property lot size. All information regarding lot or house size is deemed reliable but not guaranteed and must be verified by the purchaser. Measurement definitions may vary by region.