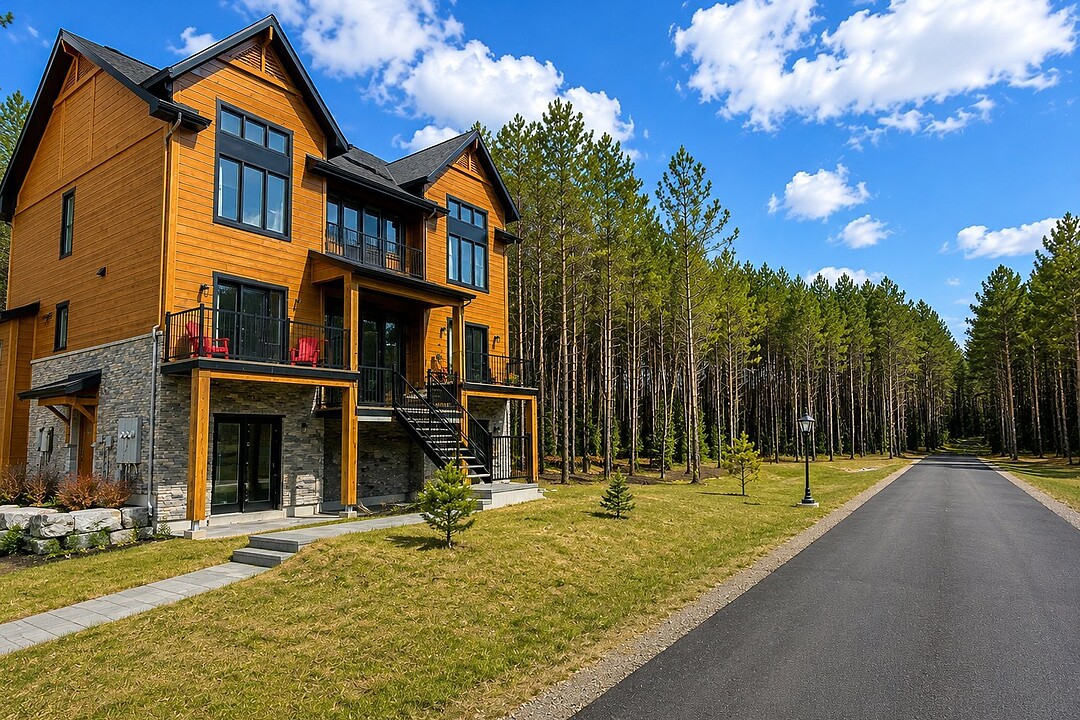

Condo / Apartment for Sale in Saint-Jovite
585 Rue Charlie-Forbell, Mont-Tremblant, QC
- 3 BEDS
- 2+1 BATHS
- 1,414.38 sq.ft. Home
- Jump to Facts
- Condo / Apartment for Sale in Saint-Jovite
Key Facts
- MLS® #: 19069766
- Property ID: SIRC3574258
- Property Type: Residential, Condo
- Living Area¹: 1,414.38 sq.ft.
- Year Built: 2020
- Bedrooms: 3
- Bathrooms: 2+1
- Parking Spaces: 2
- Title: Condominium/Strata
- Strata / Condo Fees: $3,360
- Municipal Taxes 2026: $3,310
- School Taxes 2026: $356
- Listed By:
- Véronique Lambert, Corina Enoaie
Property Description
INDIGO PROJECT -- Beautiful 1,400 sq. ft. condo spread over two levels, offering 3 bedrooms and 2.5 bathrooms. Featuring 9-foot ceilings in the main living area, 2 balconies, 2 parking spaces, quality finishes, quartz kitchen countertops and a propane fireplace. Peaceful setting surrounded by nature, on a quiet dead-end street. Only 500 m from the bike path, close to services, 3 km from Saint-Jovite and less than 10 km from Tremblant Resort. Electric vehicle charging station (Not included)
Mont-Tremblant, the perfect place to settle down whether for outdoor activities, sports center, restaurant, shops, you will find what you are looking for!
Alpine skiing, cross-country skiing, biking on the multipurpose trail, mountain biking on the trail. This big playground offers a variety of trails, from easy walks to advance hikes.
Also there is several golf courses with breathtaking views. During the summer, you can enjoy various water activities on the area lakes, including swimming, paddleboarding, canoeing, kayaking, and fishing.
The pedestrian village directly to the resort offers a vibrant atmosphere with shops, restaurants, cafes and art galleries. Take a leisurely stroll, enjoy the picturesque views and savor delicious local cuisine.
Festivals and events throughout the year, including music festivals, cultural celebrations and sports competitions.
Amenities
- Parking
Rooms
- TypeLevelDimensionsFlooring
- Living room2nd floor13' x 15' 9.6"Other
- Dining room2nd floor10' 7.2" x 13' 8.4"Other
- Kitchen2nd floor13' 10.8" x 13' 8.4"Ceramic tiles
- Washroom2nd floor5' 1.2" x 5' 6"Ceramic tiles
- Storage2nd floor4' 3.6" x 5' 6"Other
- Primary bedroom3rd floor11' 1.2" x 13' 7.2"Other
- Bathroom3rd floor4' 3.6" x 5' 6"Ceramic tiles
- Bedroom3rd floor9' 4.8" x 13' 6"Other
- Bedroom3rd floor10' x 11' 7.2"Other
- Bathroom3rd floor8' 1.2" x 7' 8.4"Ceramic tiles
- Laundry room3rd floor4' 4.8" x 7' 9.6"Ceramic tiles
Listing Agents
Ask Us For More Information
Ask Us For More Information
Location
585 Rue Charlie-Forbell, Mont-Tremblant, Québec, J8E2M4 Canada
Around this property
Information about the area within a 5-minute walk of this property.
Request Neighbourhood Information
Learn more about the neighbourhood and amenities around this home
Request NowPayment Calculator
- $
- %$
- %
- Principal and Interest 0
- Property Taxes 0
- Strata / Condo Fees 0
Additional Features
Driveway: Asphalt, Cupboard: Melamine, Heating system: Electric baseboard units, Water supply: Municipality, Heating energy: Electricity, Equipment available: Ventilation system, Equipment available: Furnished, Windows: PVC, Hearth stove: Gaz fireplace, Proximity: Highway, Proximity: Cegep, Proximity: Daycare centre, Proximity: Golf, Proximity: Park - green area, Proximity: Bicycle path, Proximity: Elementary school, Proximity: Alpine skiing, Proximity: High school, Proximity: Cross-country skiing, Proximity: Public transport, Siding: Wood, Siding: Brick, Bathroom / Washroom: Adjoining to the master bedroom, Basement: No basement, Parking: Outdoor x 2, Sewage system: Municipal sewer, Distinctive features: Wooded, Window type: Hung, Window type: Crank handle, Roofing: Asphalt shingles, Topography: Flat, Zoning: Residential
Marketed By
Sotheby’s International Realty Québec
407 rue Principale, bureau 201
Saint-Sauveur, Quebec, J0R 1R4
Similar PropertiesSee All Similar Properties
 Data provided by: Quebec Professional Association of Real Estate Brokers 600 Ch Du Golf, Ile -Des -Soeurs, Quebec H3E 1A8.
¹The value refers to the total area of living space within a residential structure or the property lot size. All information regarding lot or house size is deemed reliable but not guaranteed and must be verified by the purchaser. Measurement definitions may vary by region.