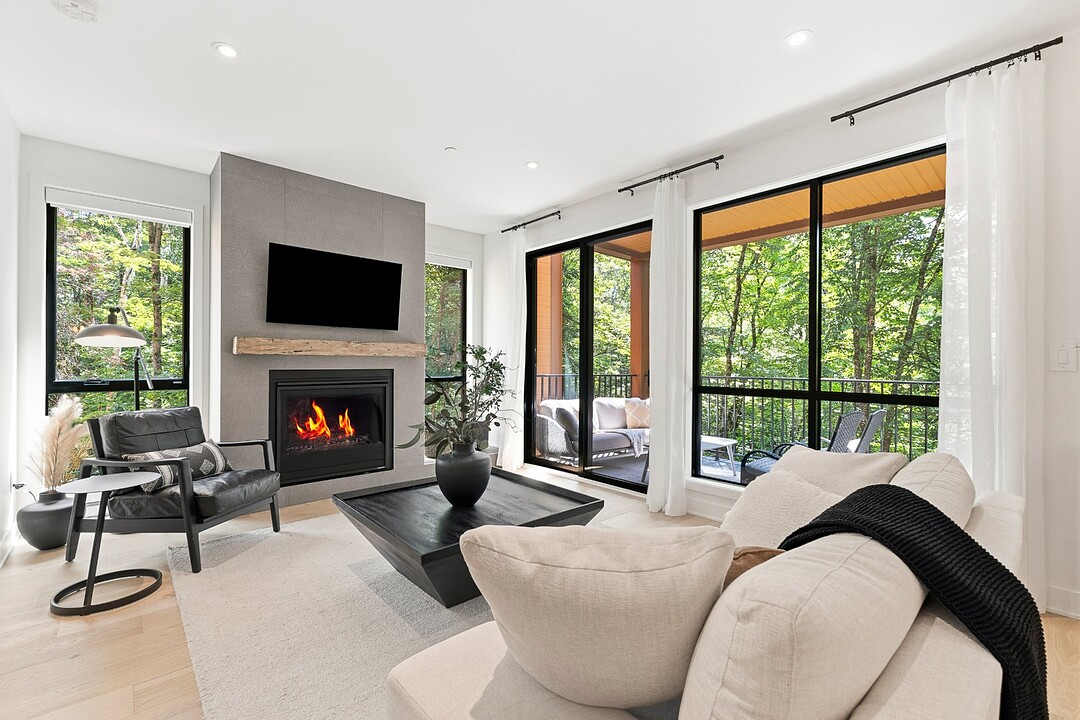

Condo / Apartment for Sale in Tremblant (Station)
135 Allée du Solstice, Apt. 205, Mont-Tremblant, QC
- 4 BEDS
- 2 BATHS
- 1,650 sq.ft. Home
- Jump to Facts
- Condo / Apartment for Sale in Tremblant (Station)
Key Facts
- MLS® #: 27157649
- Property ID: SIRC3498677
- Property Type: Residential, Condo
- Living Area¹: 1,650 sq.ft.
- Year Built: 2025
- Bedrooms: 4
- Bathrooms: 2
- Parking Spaces: 1
- Title: Condominium/Strata
- Strata / Condo Fees: $11,312
- Municipal Taxes 2026: $4,518
- School Taxes 2025: $486
- Listed By:
- Nadine Campbell, Herbert Ratsch
Property Description
Where mountain luxury meets untamed nature, this exceptional four-bedroom residence at Ostrya Tremblant offers an unparalleled alpine lifestyle. Perfectly positioned slopeside with true ski-in/ski-out access, it borders the breathtaking Mont-Tremblant National Park and sits alongside the renowned Nord-Sud trail, placing year-round adventure at your doorstep. Expansive living spaces, refined finishes, and spectacular surroundings create an effortless retreat designed for gathering, entertaining, and embracing every season in one of Tremblant's most coveted mountain settings. Short term rental is permitted.
Amenities
- Exercise Room
- Garage
- Mountain
- Mountain View
Rooms
- TypeLevelDimensionsFlooring
- Hallway2nd floor4' x 5'Ceramic tiles
- Kitchen2nd floor17' 1.2" x 8' 8.4"Wood
- Dining room2nd floor17' 1.2" x 9' 1.3"Wood
- Living room2nd floor16' 10.8" x 12' 6"Wood
- Bedroom2nd floor12' 7.2" x 7' 4.8"Wood
- Bedroom2nd floor10' x 9' 6"Wood
- Bedroom2nd floor10' 2.4" x 9' 6"Wood
- Primary bedroom2nd floor12' 1.2" x 10' 9.6"Wood
- Bathroom2nd floor5' x 13' 2.4"Ceramic tiles
- Bathroom2nd floor8' 4.8" x 7' 1.2"Ceramic tiles
Listing Agents
Ask Us For More Information
Ask Us For More Information
Location
135 Allée du Solstice, Apt. 205, Mont-Tremblant, Québec, J8Y4B6 Canada
Around this property
Information about the area within a 5-minute walk of this property.
Request Neighbourhood Information
Learn more about the neighbourhood and amenities around this home
Request NowPayment Calculator
- $
- %$
- %
- Principal and Interest 0
- Property Taxes 0
- Strata / Condo Fees 0
Additional Features
Restrictions/Permissions: Pets allowed, Heating system: Space heating baseboards, Available services: Common areas, Available services: Exercise room, Available services: Outdoor pool, Available services: Community center, Water supply: Municipality, Heating energy: Electricity, Equipment available: Private balcony, Equipment available: Level 2 charging station, Equipment available: Wall-mounted air conditioning, Equipment available: Partially furnished, Equipment available: Central heat pump, Hearth stove: Gaz fireplace, Garage: Other -- Underground, Distinctive features: No neighbours in the back, Distinctive features: Ski-in/Ski-out, Distinctive features: Corner unit, Proximity: Golf, Proximity: Park - green area, Proximity: Bicycle path, Proximity: Alpine skiing, Proximity: Cross-country skiing, Restrictions/Permissions: Short-term rentals allowed, Bathroom / Washroom: Adjoining to the master bedroom, Parking: Garage x 1, Sewage system: Municipal sewer, View: Mountain, View: Panoramic, Zoning: Recreational and tourism, Zoning: Residential, Zoning: Vacationing area
Marketed By
Sotheby’s International Realty Québec
1430 rue Sherbrooke Ouest
Montréal, Quebec, H3G 1K4
Similar PropertiesSee All Similar Properties
 Data provided by: Quebec Professional Association of Real Estate Brokers 600 Ch Du Golf, Ile -Des -Soeurs, Quebec H3E 1A8.
¹The value refers to the total area of living space within a residential structure or the property lot size. All information regarding lot or house size is deemed reliable but not guaranteed and must be verified by the purchaser. Measurement definitions may vary by region.