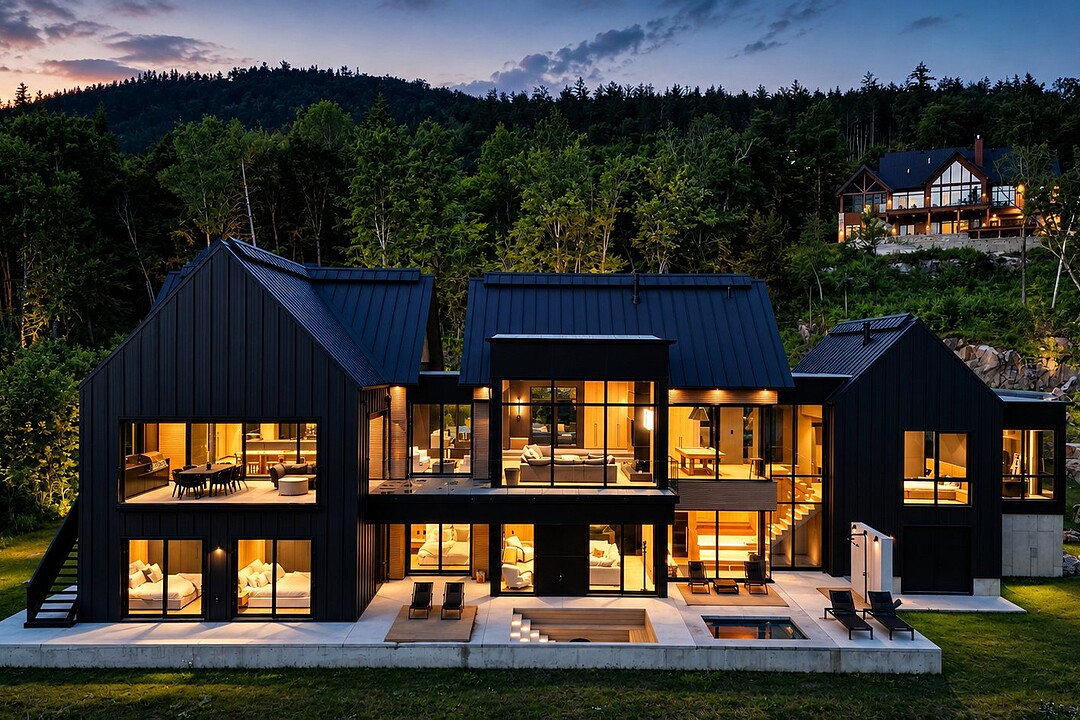

Tremblant ski resort luxury
885 Ch. des Skieurs, Mont-Tremblant, QC
- 5 BEDS
- 3+1 BATHS
- 108,507.75 sq.ft. Land
- Jump to Facts
- Tremblant ski resort luxury
Key Facts
- MLS® #: 16518240
- Property ID: SIRC3474562
- Property Type: Residential, Detached
- Style: Modern
- Lot Size¹: 108,507.75 sq.ft.
- Year Built: 2025
- Bedrooms: 5
- Bathrooms: 3+1
- Parking Spaces: 2
- Municipal Taxes 2026: $22,617
- School Taxes 2026: $2,140
- Listed By:
- Véronique Lambert, Corina Enoaie
Property Description
An exceptional contemporary residence just minutes from the mountain, offering breathtaking views of Lake Tremblant and featuring the rare privilege of a private dock, deeded boating rights, and a boat lift. Set on over 2.5 acres of beautifully landscaped grounds, this remarkable property showcases distinctive architecture, floor-to-ceiling windows, and premium finishes. Offered fully turnkey, the home features five spacious bedrooms, three full bathrooms, one powder room, a swim spa, sauna, a fully equipped outdoor kitchen, home automation, central heating and air conditioning, heated floors, double garage. A truly one-of-a-kind!
An exceptional truly one-of-a-kind residence property where luxury, contemporary architecture and nature come together in perfect harmony. Nestled on a magnificent 2.5+ acre lot, this remarkable luxury residence offers breathtaking views of majestic Lake Tremblant. Truly turnkey, it has been meticulously crafted with premium materials and impeccable attention to detail. Its most exclusive feature is undoubtedly its private dock right, complete with an included dock and boat lift--an exceptionally rare and highly sought-after privilege on Lake Tremblant, allowing you to fully enjoy the lake in an unparalleled setting. From the moment you step inside, the home's striking architecture captivates with two spectacular glass walkways, soaring ceilings and expansive floor-to-ceiling windows that flood the interior with natural light and create the feeling of living in perfect harmony with the surrounding landscape. The impressive great room, highlighted by a cathedral ceiling and a propane fireplace, flows seamlessly into the gourmet open-concept kitchen featuring a nearly 19-foot island, a spacious walk-in pantry with an additional refrigerator and ice maker. The residence offers five spacious bedrooms, three full bathrooms and a powder room. The luxurious primary suite features its own propane fireplace, providing a private retreat with stunning views. A billiard room, elegant lounge, private gym and a large multi-purpose room that could easily become a golf simulator, home theatre or games room complete the exceptional living spaces. Designed for ultimate comfort, the home features central heating and air conditioning, heated floors throughout, smart home automation on the main level, and a built-in sound system with integrated speakers both indoors and outdoors. The outdoor living areas are equally impressive, offering a resort-style experience with a spa-pool, sauna, expansive fire pit and a fully equipped outdoor kitchen featuring a propane BBQ, propane pizza oven, fireplace, outdoor living room, four built-in patio heaters, an outdoor television and motorized screens, creating the perfect three-season entertaining space. The property also boasts a large, level plateau with excellent potential for a pickleball court or a pool (subject to municipal approval). A functional mudroom with six lockers, an oversized double garage with an unfinished loft above, and a backup generator capable of powering approximately 75% of the residence through three large propane tanks further enhance this extraordinary property. A rare opportunity to own an exceptional luxury estate combining distinctive architecture, premium amenities, an incomparable natural setting and one of the most coveted features on Lake Tremblant: a private dock right complete with an included dock and boat lift.
Amenities
- Air Conditioning
- Backyard
- Balcony
- Basement - Finished
- Billiards Room
- Boat Dock
- Boating
- Casino / Gambling
- Central Air
- Central Vacuum
- City
- Country Living
- Cul-de-sac
- Cycling
- Dock
- Enclosed Porch
- Ensuite Bathroom
- Fireplace
- Fishing
- Garage
- Generator
- Golf
- Golf Community
- Granite Counter
- Hardwood Floors
- Heated Floors
- Hiking
- Jogging/Bike Path
- Lake
- Lake Access
- Lake view
- Laundry
- Mountain
- Mountain View
- Outdoor Living
- Pantry
- Parking
- Patio
- Privacy
- Resort
- Security System
- Ski (Snow)
- Ski (Water)
- Ski Property
- Ski Resort
- Spa/Hot Tub
- Stainless Steel Appliances
- Storage
- Tennis
- Terrace
- Walk In Closet
- Walk Out Basement
- Walk-in Closet
- Water View
- Wine Cellar/Grotto
- Workshop
Rooms
- TypeLevelDimensionsFlooring
- KitchenGround floor10' x 31' 1.2"Wood
- Dining roomGround floor13' x 29' 2.4"Wood
- Living roomGround floor17' 9.6" x 23' 9.6"Wood
- OtherGround floor11' x 12' 4.8"Wood
- OtherGround floor7' 1.2" x 12' 9.6"Wood
- OtherGround floor7' 1.2" x 11' 2.4"Wood
- OtherGround floor11' 2.4" x 11' 1.2"Wood
- HallwayGround floor5' 2.4" x 17' 9.6"Ceramic tiles
- Primary bedroomGround floor13' 7.2" x 19' 4.8"Wood
- OtherGround floor10' x 13' 1.2"Ceramic tiles
- Walk-In ClosetGround floor8' 7.2" x 17' 2.4"Wood
- WashroomGround floor6' x 8' 2.4"Ceramic tiles
- OtherGround floor16' x 26' 1.2"Ceramic tiles
- BedroomOther12' 4.8" x 13' 4.8"Wood
- BedroomOther11' 7.2" x 13' 1.2"Wood
- BedroomOther12' 4.8" x 12' 7.2"Wood
- BedroomOther10' 9.6" x 13' 4.8"Wood
- Family roomOther17' 9.6" x 18'Wood
- BathroomOther5' 7.2" x 12' 2.4"Ceramic tiles
- BathroomOther8' x 9' 7.2"Ceramic tiles
- OtherOther11' 7.2" x 18' 7.2"Other
- OtherOther6' 7.2" x 13' 2.4"Ceramic tiles
- Laundry roomOther8' 2.4" x 15' 1.2"Ceramic tiles
- StorageOther17' 2.4" x 27' 9.6"Flexible floor coverings
- OtherOther8' x 13'Ceramic tiles
Listing Agents
Ask Us For More Information
Ask Us For More Information
Location
885 Ch. des Skieurs, Mont-Tremblant, Quebec, J8E3M8 Canada
Around this property
Information about the area within a 5-minute walk of this property.
Request Neighbourhood Information
Learn more about the neighbourhood and amenities around this home
Request NowPayment Calculator
- $
- %$
- %
- Principal and Interest 0
- Property Taxes 0
- Strata / Condo Fees 0
Additional Features
Distinctive features: Water access -- Lake, Distinctive features: Motor boat allowed, Heating system: Air circulation, Heating system: Radiant, Water supply: Municipality, Heating energy: Electricity, Equipment available: Central vacuum cleaner system installation, Equipment available: Central air conditioning, Equipment available: Private yard, Available services: Fire detector, Equipment available: Ventilation system, Equipment available: Entry phone, Equipment available: Furnished, Equipment available: Electric garage door, Equipment available: Sauna, Equipment available: Alarm system, Equipment available: Central heat pump, Foundation: Poured concrete, Hearth stove: Other -- Propane, Garage: Attached, Garage: Heated, Garage: Double width or more, Distinctive features: Cul-de-sac, Proximity: Highway, Proximity: Cegep, Proximity: Daycare centre, Proximity: Golf, Proximity: Park - green area, Proximity: Bicycle path, Proximity: Elementary school, Proximity: Alpine skiing, Proximity: High school, Proximity: Cross-country skiing, Restrictions/Permissions: Short-term rentals not allowed, Siding: Other -- Metal, Bathroom / Washroom: Adjoining to the master bedroom, Basement: 6 feet and over, Basement: Separate entrance, Basement: Finished basement, Parking: Garage x 2, Sewage system: Municipal sewer, Distinctive features: Wooded, Roofing: Tin, Topography: Sloped, Topography: Flat, View: Water, Zoning: Residential
Marketed By
Sotheby’s International Realty Québec
407 rue Principale, bureau 201
Saint-Sauveur, Quebec, J0R 1R4
 Data provided by: Quebec Professional Association of Real Estate Brokers 600 Ch Du Golf, Ile -Des -Soeurs, Quebec H3E 1A8.
¹The value refers to the total area of living space within a residential structure or the property lot size. All information regarding lot or house size is deemed reliable but not guaranteed and must be verified by the purchaser. Measurement definitions may vary by region.