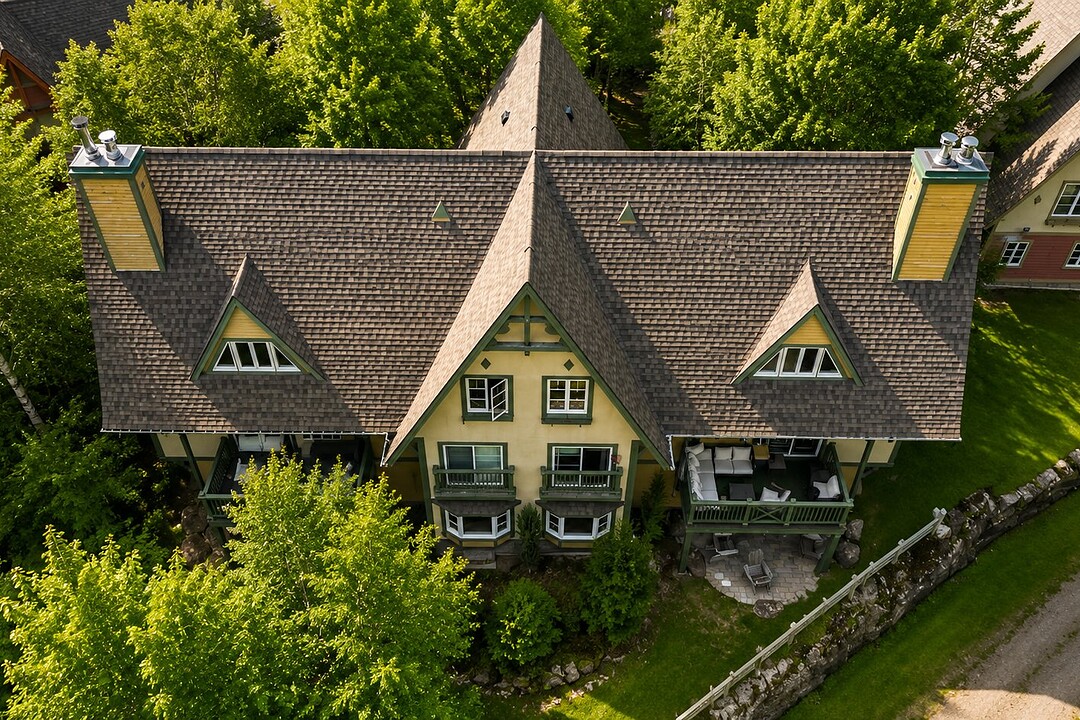
206 Ch. de la Forêt, Apt. 4, Mont-Tremblant, QC
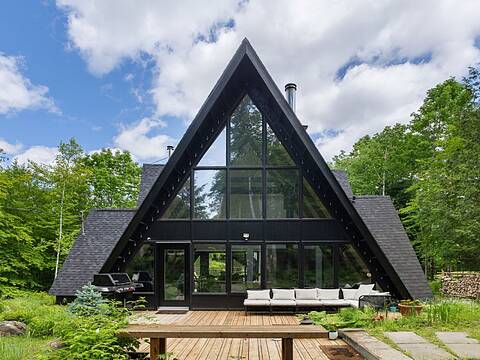
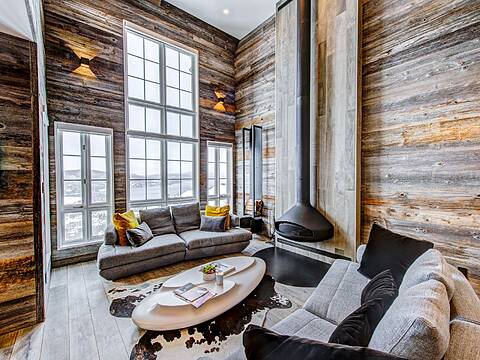
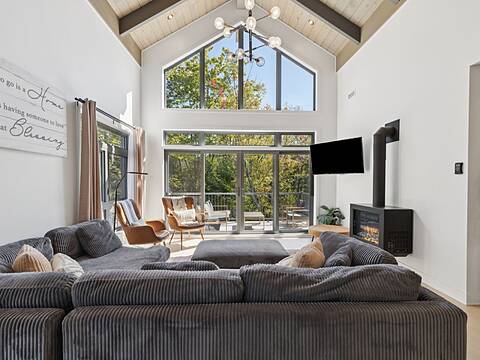
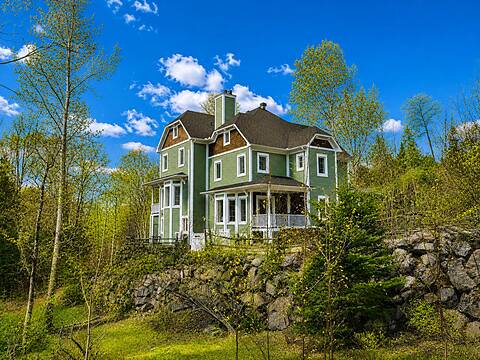
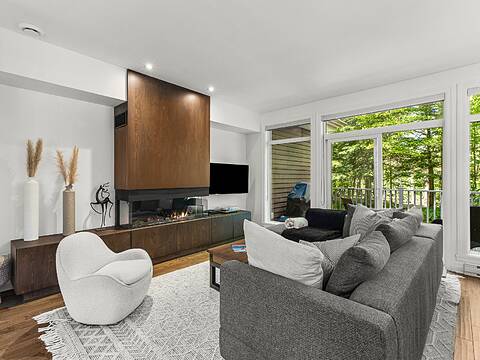
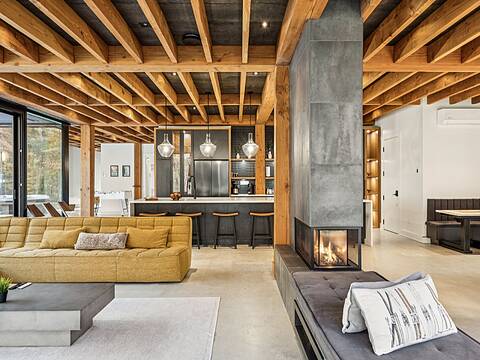
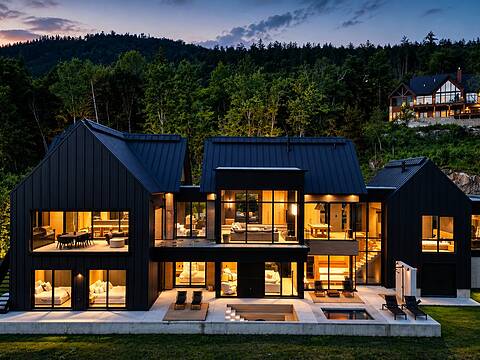
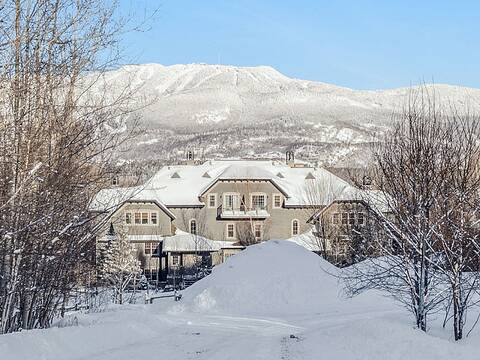
Discover this exceptional ski-in/ski-out two-storey condo with direct access to the slopes. Its cathedral ceiling and expansive windows create a bright, inviting living space. Offering 3 bedrooms and 3 full bathrooms, it features a private bedroom with 4 built-in double bunk beds, an ensuite bathroom, and its own separate entrance--ideal for guests or rental flexibility. The spacious primary suite occupies the entire upper level, providing exceptional privacy. Enjoy a large shared in-ground pool, just a short walk from the mountain. With 2 parking spaces, a rare and valuable feature, this is the place to enjoy Tremblant!
Mont-Tremblant, the perfect place to settle down whether for outdoor activities, sports center, restaurant, shops, you will find what you are looking for!
Alpine skiing, cross-country skiing, biking on the multipurpose trail, mountain biking on the trail. This big playground offers a variety of trails, from easy walks to advance hikes.
Also there is several golf courses with breathtaking views. During the summer, you can enjoy various water activities on the area lakes, including swimming, paddleboarding, canoeing, kayaking, and fishing.
The pedestrian village directly to the resort offers a vibrant atmosphere with shops, restaurants, cafes and art galleries. Take a leisurely stroll, enjoy the picturesque views and savor delicious local cuisine.
Festivals and events throughout the year, including music festivals, cultural celebrations and sports competitions.
-**ONGOING SPECIAL ASSESSMENT IN 2026***
206 Ch. de la Forêt, Apt. 4, Mont-Tremblant, Québec, J8E3K8 Canada
Information about the area within a 5-minute walk of this property.
Learn more about the neighbourhood and amenities around this home
Request NowHeating system: Electric baseboard units, Available services: Outdoor pool, Water supply: Municipality, Heating energy: Electricity, Windows: Wood, Hearth stove: Wood fireplace, Distinctive features: No neighbours in the back, Distinctive features: Ski-in/Ski-out, Distinctive features: Resort/Cottage, Pool: Heated, Pool: Inground, Restrictions/Permissions: Short-term rentals allowed, Parking: Outdoor x 2, Sewage system: Municipal sewer, Distinctive features: Wooded, Landscaping: Landscape, Roofing: Asphalt shingles, Topography: Flat, Zoning: Recreational and tourism, Zoning: Residential, Zoning: Vacationing area
Sotheby’s International Realty Québec
407 rue Principale, bureau 201
Saint-Sauveur, Quebec, J0R 1R4
 Data provided by: Quebec Professional Association of Real Estate Brokers 600 Ch Du Golf, Ile -Des -Soeurs, Quebec H3E 1A8.