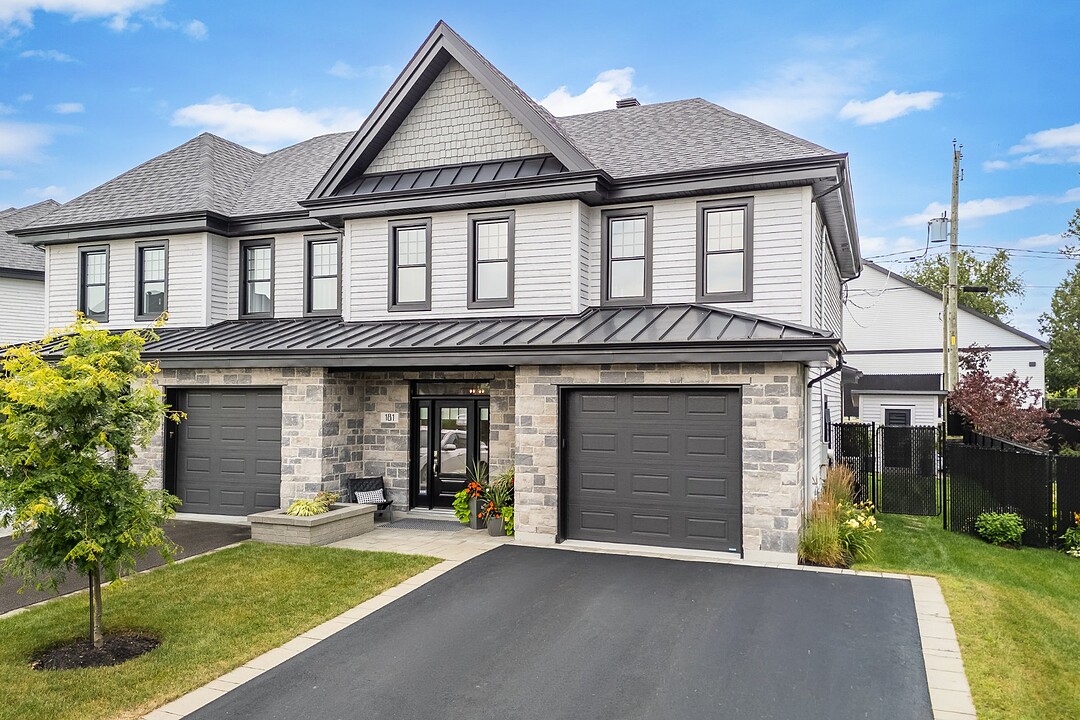

House for Sale in Bromont
181 Rue de l'Aigle, Bromont, QC
- 2 BEDS
- 2+1 BATHS
- 3,881.47 sq.ft. Land
- Jump to Facts
- House for Sale in Bromont
Key Facts
- MLS® #: 18029071
- Property ID: SIRC3540105
- Property Type: Residential, Detached
- Lot Size¹: 3,881.47 sq.ft.
- Year Built: 2020
- Bedrooms: 2
- Bathrooms: 2+1
- Parking Spaces: 3
- Municipal Taxes 2026: $4,564
- School Taxes 2026: $496
- Listed By:
- Johanne Meunier, Marie-Piers Barsalou
Property Description
An exceptional residence nestled within the prestigious Cité du Golf des Lacs, one of Bromont's most distinctive lifestyle communities. Set in a private and beautifully landscaped environment, this remarkable property offers an unparalleled way of life, complemented by an outstanding sports and wellness complex featuring indoor swimming pools, a spectacular outdoor saltwater pool with scenic views, and an impressive selection of recreational amenities. Discover a distinguished residence where timeless design, exceptional comfort, and an inspiring lifestyle come together--less than one hour from Montréal.
181 Rue de l'Aigle
Nestled within the prestigious Cité du Golf des Lacs, an exclusive and beautifully maintained resort-style community overlooking the golf course, this remarkable residence offers an exceptional lifestyle in the heart of the Eastern Townships.
Ideally situated on a quiet cul-de-sac, this elegant home is sure to captivate with its refined design, peaceful surroundings, and privileged location. The clubhouse and reception hall are just a short stroll away.
Designed for year-round comfort, the residence features a heated concrete slab, central natural gas heating and air conditioning, as well as a warm and inviting natural gas fireplace.
Highlights include:
Magnificent open-concept living spaces enhanced by 9-foot ceilings, creating an airy atmosphere filled with natural light and a seamless flow between indoor and outdoor living.
The timeless kitchen has been thoughtfully designed around a spacious central island with a quartz breakfast counter. Offering abundant cabinetry and a generous walk-in pantry, it perfectly combines elegance and functionality.
The dining area opens gracefully onto the terrace, while the inviting living room, centered around an elegant gas fireplace, provides the perfect setting for relaxation and entertaining.
Upstairs, two spacious bedrooms await, including a beautiful primary suite featuring a generous walk-in closet and a private ensuite bathroom. A versatile family room completes this level and can easily be converted into a third bedroom to suit your needs.
Ample storage has been thoughtfully incorporated throughout the home, ensuring both practicality and everyday comfort.
An attached single garage blends seamlessly with the property's architecture.
The outdoor living spaces have been carefully designed to maximize comfort and enjoyment, featuring a stunning epoxy-finished terrace, partially covered to provide shelter on rainy days--the perfect setting for entertaining family and friends.
Two outdoor parking spaces, as well as a storage shed, complete the property.
Residents of this exceptional community also benefit from a variety of exterior maintenance services, including lawn care, snow removal of driveways, and maintenance of the common areas.
An outstanding selection of amenities is available on-site. Some are included, while others are offered on an optional fee basis to suit your lifestyle:
Clubhouse & reception hall Pickleball courts Championship golf course & driving range Yoga, Aqua Zumba, fitness and outdoor cardio classes Two indoor swimming pools, including lap lanes State-of-the-art fitness centre Yoga & Pilates studio Outdoor saltwater pool Cycling paths & scenic walking trails throughout the community Community gardens
Ideally located just minutes from the charming village of Bromont, at only 5 minutes from Highway 10 (Exit 74), offering convenient daily coach service to both Montréal and Sherbrooke.
Amenities
- Butlers Pantry
- Community Living
- Cycling
- Exercise Room
- Fireplace
- Garage
- Golf Community
- Heated Floors
- Hiking
- In Home Fitness
- Indoor Pool
- Mountain
- Mountain View
- Outdoor Living
- Outdoor Pool
- Pantry
- Parking
- Radiant Floor
- Security System
- Ski (Snow)
- Ski Resort
- Storage
- Tennis
- Walk-in Closet
Rooms
- TypeLevelDimensionsFlooring
- HallwayGround floor5' 3.6" x 10' 4.8"Ceramic tiles
- WashroomGround floor4' 8.4" x 4' 10.8"Ceramic tiles
- Living roomGround floor16' 1.2" x 13' 1.2"Ceramic tiles
- KitchenGround floor14' 6" x 11' 9.6"Ceramic tiles
- OtherGround floor3' x 5'Ceramic tiles
- Dining roomGround floor9' 2.4" x 12' 3.6"Ceramic tiles
- Family room2nd floor10' 10.8" x 13' 8.4"Other
- Bedroom2nd floor12' 3.6" x 11' 10.8"Other
- Bathroom2nd floor8' 3.6" x 10'Ceramic tiles
- Primary bedroom2nd floor13' 1.3" x 15' 6"Other
- Walk-In Closet2nd floor5' 9.6" x 11' 1.2"Other
- Other2nd floor11' 9.6" x 9' 1.3"Ceramic tiles
Listing Agents
Ask Us For More Information
Ask Us For More Information
Location
181 Rue de l'Aigle, Bromont, Québec, J2L0S8 Canada
Around this property
Information about the area within a 5-minute walk of this property.
Request Neighbourhood Information
Learn more about the neighbourhood and amenities around this home
Request NowPayment Calculator
- $
- %$
- %
- Principal and Interest 0
- Property Taxes 0
- Strata / Condo Fees 0
Additional Features
Driveway: Asphalt, Cupboard: Thermoplastic, Heating system: Air circulation, Heating system: Radiant, Water supply: Municipality, Heating energy: Electricity, Heating energy: Natural gas, Equipment available: Central vacuum cleaner system installation, Equipment available: Level 2 charging station, Equipment available: Leak detection system, Equipment available: Ventilation system, Equipment available: Alarm system, Equipment available: Central heat pump, Windows: PVC, Foundation: Poured concrete, Basement foundation: Concrete slab on the ground, Hearth stove: Gaz fireplace, Garage: Heated, Garage: Fitted, Distinctive features: Cul-de-sac, Pool: Other, Pool: Heated, Pool: Inground, Proximity: Highway, Proximity: Cegep, Proximity: Daycare centre, Proximity: Golf, Proximity: Hospital, Proximity: Park - green area, Proximity: Bicycle path, Proximity: Elementary school, Proximity: Alpine skiing, Proximity: High school, Proximity: Cross-country skiing, Siding: Other, Bathroom / Washroom: Adjoining to the master bedroom, Bathroom / Washroom: Separate shower, Basement: No basement, Parking: Outdoor x 2, Parking: Garage x 1, Sewage system: Municipal sewer, Landscaping: Fenced, Landscaping: Landscape, Window type: Crank handle, Roofing: Asphalt shingles, Topography: Flat, View: Mountain, Zoning: Residential
Marketed By
Sotheby’s International Realty Québec
17 Chemin Lakeside
Knowlton, Quebec, J0E 1V0
Similar PropertiesSee All Similar Properties
 Data provided by: Quebec Professional Association of Real Estate Brokers 600 Ch Du Golf, Ile -Des -Soeurs, Quebec H3E 1A8.
¹The value refers to the total area of living space within a residential structure or the property lot size. All information regarding lot or house size is deemed reliable but not guaranteed and must be verified by the purchaser. Measurement definitions may vary by region.