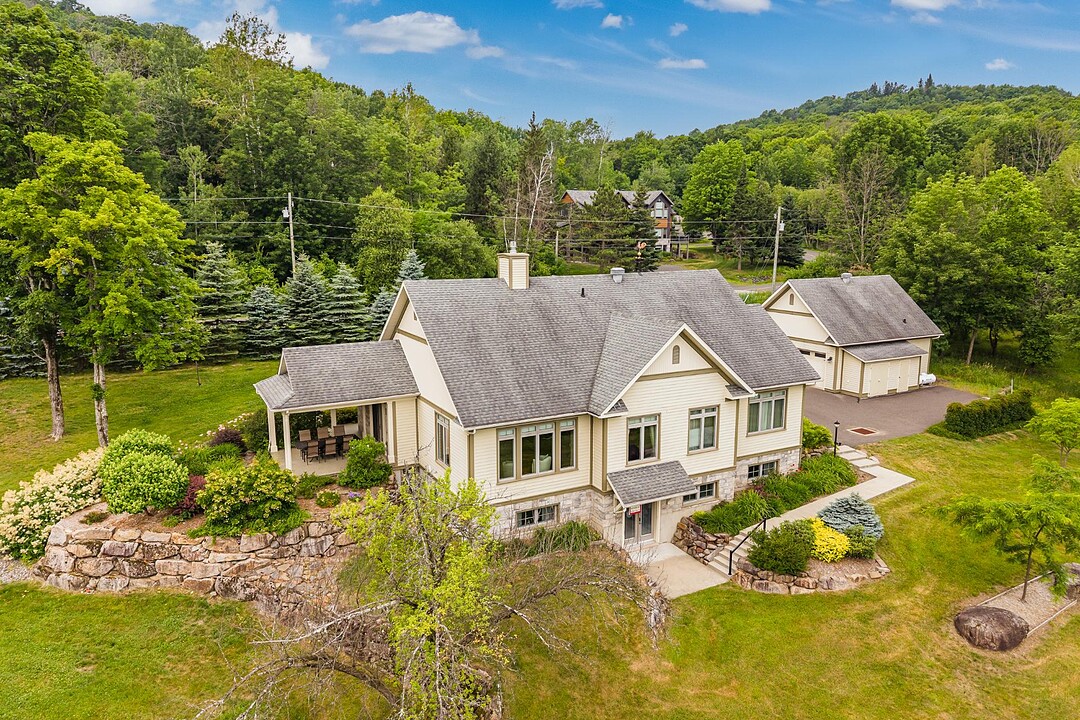

House for Sale in Bromont
250 Rue des Deux-Montagnes, Bromont, QC
- 5 BEDS
- 2+1 BATHS
- 68,593.02 sq.ft. Land
- Jump to Facts
- House for Sale in Bromont
Key Facts
- MLS® #: 16015484
- Property ID: SIRC3515586
- Property Type: Residential, Detached
- Lot Size¹: 68,593.02 sq.ft.
- Year Built: 2007
- Bedrooms: 5
- Bathrooms: 2+1
- Parking Spaces: 11
- Municipal Taxes 2026: $7,552
- School Taxes 2026: $918
- Listed By:
- Johanne Meunier, Marie-Piers Barsalou
Property Description
Prestigious property ideally located at the base of Bromont's ski slopes, set on a magnificent lot offering exceptional privacy and unobstructed mountain views. This timeless residence showcases expansive living spaces, superior construction quality, and impeccable maintenance throughout. Enjoy a privileged lifestyle where nature and the mountains come together, just steps from year-round outdoor activities. The property also features a secondary suite, a detached garage, and a lot with subdivision potential--an exceptional opportunity in this highly sought-after area. A rare offering not to be missed!
250 rue des Deux-Montagnes,
Ideally located at the foot of the ski slopes in Bromont, this prestigious property offers an exceptional lifestyle in one of the mountain's most sought-after locations.
Set on nearly 1.6 acres, the property enjoys beautiful views of the surrounding mountains and a peaceful setting where nature and outdoor living come together.
This timeless bungalow stands out for its quality construction, generous living spaces, and abundant natural light.
The main floor features an open-concept living area where a three-sided fireplace seamlessly connects the main living spaces. The kitchen, complete with a large granite island, is designed for both everyday living and entertaining.
This level also includes two bedrooms, a full bathroom, and a spacious laundry room, providing excellent day-to-day functionality.
The property also features a self-contained secondary suite with a private entrance, offering two bedrooms, a kitchen, a living room, a full bathroom, and its own laundry area. It is ideal for accommodating extended family, welcoming guests, or generating additional rental income.
The spacious basement provides excellent flexibility, featuring an additional bedroom and ample space to create a large family room or customize the area to suit your needs. Plenty of storage is available throughout, complemented by a detached garage with generous room for vehicles, recreational equipment, or a workshop.
The lot also offers subdivision potential, a rare feature that further enhances the property's long-term value.
Located just steps from the ski slopes and close to hiking trails, golf courses, cycling paths, restaurants, shops, and all the amenities Bromont has to offer, this address provides the opportunity to enjoy an active four-season lifestyle in a peaceful setting.
A unique property combining a prime location, quality construction, versatility, and outstanding potential.
Amenities
- Backyard
- Basement - Finished
- Breakfast Bar
- Central Air
- Central Vacuum
- Curb
- Cycling
- Fireplace
- Garage
- Hiking
- In-Home Gym
- Jogging/Bike Path
- Laundry
- Mountain
- Mountain View
- Open Floor Plan
- Parking
- Privacy
- Radiant Floor
- Self-contained Suite
- Ski (Snow)
- Ski Resort
- Storage
- Terrace
- Walk In Closet
- Walk-in Closet
Rooms
- TypeLevelDimensionsFlooring
- HallwayGround floor13' 10.8" x 13'Ceramic tiles
- Walk-In ClosetGround floor4' x 7'Ceramic tiles
- WashroomGround floor4' 1.3" x 7'Ceramic tiles
- KitchenGround floor13' 9.6" x 13' 1.3"Wood
- Dining roomGround floor16' 8.4" x 8' 2.4"Wood
- Living roomGround floor19' 10.8" x 16' 9.6"Wood
- BedroomGround floor15' 10.8" x 11'Wood
- Laundry roomGround floor6' 9.6" x 7' 7.2"Ceramic tiles
- BathroomGround floor12' 3.6" x 11' 7.2"Ceramic tiles
- Primary bedroomGround floor15' 7.2" x 13' 4.8"Wood
- Walk-In ClosetGround floor6' 3.6" x 11' 6"Wood
- HallwayOther8' x 7' 4.8"Ceramic tiles
- Walk-In ClosetOther4' 7.2" x 4' 8.4"Ceramic tiles
- Dining roomOther12' 6" x 10' 1.2"Floating floor
- KitchenOther8' 2.4" x 12' 4.8"Floating floor
- Living roomOther9' 1.2" x 13' 9.6"Floating floor
- BedroomOther9' x 11' 8.4"Floating floor
- BathroomOther8' x 15' 1.2"Ceramic tiles
- BedroomOther17' 4.8" x 11' 8.4"Floating floor
- StorageOther6' 9.6" x 19' 1.2"Floating floor
- BedroomBasement15' 8.4" x 9' 1.2"Floating floor
- Family roomBasement10' x 25'Floating floor
- StorageBasement6' 10.8" x 12' 9.6"Floating floor
- OtherBasement4' 2.4" x 16'Concrete
- StorageBasement7' x 16'Concrete
Listing Agents
Ask Us For More Information
Ask Us For More Information
Location
250 Rue des Deux-Montagnes, Bromont, Québec, J2L1P3 Canada
Around this property
Information about the area within a 5-minute walk of this property.
Request Neighbourhood Information
Learn more about the neighbourhood and amenities around this home
Request NowPayment Calculator
- $
- %$
- %
- Principal and Interest 0
- Property Taxes 0
- Strata / Condo Fees 0
Additional Features
Driveway: Asphalt, Cupboard: Wood, Heating system: Air circulation, Heating system: Radiant, Water supply: Municipality, Heating energy: Electricity, Equipment available: Central vacuum cleaner system installation, Equipment available: Ventilation system, Equipment available: Electric garage door, Equipment available: Central heat pump, Windows: Aluminum, Foundation: Poured concrete, Hearth stove: Gaz fireplace, Garage: Attached, Garage: Heated, Garage: Detached, Garage: Double width or more, Proximity: Other -- Golf, Proximity: Highway, Proximity: Daycare centre, Proximity: Golf, Proximity: Hospital, Proximity: Park - green area, Proximity: Bicycle path, Proximity: Elementary school, Proximity: Alpine skiing, Proximity: High school, Proximity: Snowmobile trail, Proximity: ATV trail, Restrictions/Permissions: Short-term rentals not allowed, Siding: Other -- Fibro ciment, Bathroom / Washroom: Other -- Heated floor, bath, Basement: 6 feet and over, Basement: Other -- Garden level, unit, Basement: Separate entrance, Parking: Outdoor x 8, Parking: Garage x 3, Sewage system: Municipal sewer, Distinctive features: Wooded, Landscaping: Landscape, Window type: Crank handle, Roofing: Asphalt shingles, Topography: Sloped, Topography: Flat, View: Mountain, View: Panoramic, Zoning: Residential
Marketed By
Sotheby’s International Realty Québec
17 Chemin Lakeside
Knowlton, Quebec, J0E 1V0
 Data provided by: Quebec Professional Association of Real Estate Brokers 600 Ch Du Golf, Ile -Des -Soeurs, Quebec H3E 1A8.
¹The value refers to the total area of living space within a residential structure or the property lot size. All information regarding lot or house size is deemed reliable but not guaranteed and must be verified by the purchaser. Measurement definitions may vary by region.