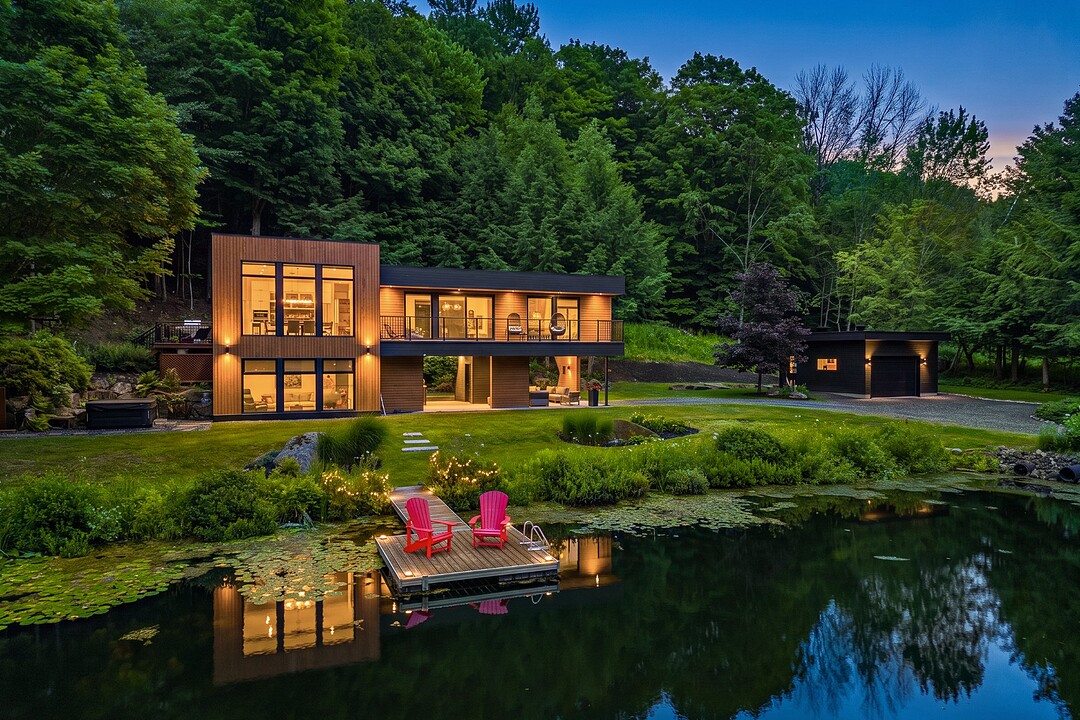

House for Sale in Bromont
350 Ch. du Lac-Gale, Bromont, QC
- 2 BEDS
- 3+1 BATHS
- 185,675.30 sq.ft. Land
- Jump to Facts
- House for Sale in Bromont
Key Facts
- MLS® #: 11932900
- Property ID: SIRC3521189
- Property Type: Residential, Detached
- Lot Size¹: 185,675.30 sq.ft.
- Year Built: 2014
- Bedrooms: 2
- Bathrooms: 3+1
- Parking Spaces: 12
- Municipal Taxes 2026: $7,120
- School Taxes 2026: $923
- Listed By:
- Johanne Meunier, Marie-Piers Barsalou
Property Description
4.26 acres of wooded land with a private lake! Magnificent BONE Structure residence set on an exceptional site in the sought-after Lac Gale area. Its contemporary architecture, spectacular floor-to-ceiling windows, and open-concept living space showcase the surrounding landscape at every turn. The property also features a detached accessory building with a kitchenette and full bathroom, a detached garage, a sauna, and expansive outdoor terraces. A true private retreat where privacy, tranquility, and quality of life come together. Just minutes from Bromont's shops, cafés, restaurants, and endless outdoor recreation opportunities.
350 Chemin du Lac-Gale,
This exceptional BONE Structure residence is set on a magnificent 4.26-acre wooded property bordering a private lake, offering a lifestyle where contemporary architecture and nature come together in perfect harmony.
From the moment you arrive, the long private driveway winding through the forest reveals a peaceful setting, creating the feeling of entering your own private estate.
The open-concept main living area is flooded with natural light through expansive floor-to-ceiling windows, thoughtfully designed to maximize breathtaking views of the lake. Both elegant and inviting, the kitchen features a large central island, quartz countertops, and a walk-in pantry with a discreetly integrated laundry area.
The primary suite is a true private retreat, complete with a walk-in closet and an ensuite bathroom featuring a freestanding soaking tub and a glass-enclosed shower, offering exceptional comfort and privacy.
The walk-out lower level features a bright family room with a gas fireplace, a full bathroom, and a beautiful sauna. Designed for relaxation, this level opens directly onto the outdoor hot tub, creating the perfect space to enjoy the tranquility of the surroundings in every season.
Built to the highest standards of quality, the home is equipped with glycol radiant heated floors on both levels, as well as two wall-mounted heat pumps. A detached garage with radiant heated floors completes the property.
A fully finished accessory building provides the ideal space to host family and friends in complete independence. It includes a living room, dining area, kitchenette, full bathroom, glycol radiant heated floors, two wall-mounted heat pumps, and an adjoining storage area with a garage door.
Outside, expansive terraces invite you to relax, while the private lake approximately 11 feet deep at the end of the dock offers excellent swimming in an idyllic natural setting.
Ideally located just two minutes from Mont Gale's hiking trails and only a few minutes from Bromont's amenities, cafés, restaurants, and countless outdoor activities, this remarkable property offers the perfect balance of privacy, nature, and refined living.
A truly exceptional address where every detail has been carefully considered, inviting you to slow down and fully embrace the beauty of the surrounding landscape.
Amenities
- Balcony
- Basement - Finished
- Central Vacuum
- Cycling
- Eat in Kitchen
- Ensuite Bathroom
- Fireplace
- Garage
- Heated Floors
- Hiking
- Jogging/Bike Path
- Lake
- Lake Access
- Lake view
- Laundry
- Mountain
- Open Floor Plan
- Outdoor Living
- Parking
- Privacy
- Private Lake
- Radiant Floor
- Security System
- Self-contained Suite
- Self-Contained Suite
- Ski (Snow)
- Ski Resort
- Storage
- Walk In Closet
- Water View
Rooms
- TypeLevelDimensionsFlooring
- HallwayGround floor14' 3.6" x 6' 8.4"Concrete
- Family roomGround floor14' 1.3" x 18' 8.4"Concrete
- BathroomGround floor12' 1.2" x 7' 2.4"Concrete
- OtherGround floor12' 9.6" x 4' 6"Concrete
- OtherGround floor6' 10.8" x 5' 1.2"Concrete
- Dining room2nd floor13' x 19' 4.8"Ceramic tiles
- Kitchen2nd floor13' x 19' 4.8"Ceramic tiles
- Laundry room2nd floor4' 8.4" x 11'Ceramic tiles
- Washroom2nd floor4' 8.4" x 7' 1.3"Ceramic tiles
- Living room2nd floor17' 3.6" x 13' 6"Ceramic tiles
- Primary bedroom2nd floor16' 1.2" x 14'Ceramic tiles
- Walk-In Closet2nd floor16' 1.2" x 3' 1.2"Ceramic tiles
- HallwayOther9' 2.4" x 3' 4.8"Ceramic tiles
- Living roomOther9' 2.4" x 13' 1.2"Ceramic tiles
- BathroomOther4' 2.4" x 9' 2.4"Ceramic tiles
- Dining roomOther9' 2.4" x 8' 6"Ceramic tiles
- KitchenOther9' 2.4" x 9' 2.4"Ceramic tiles
- BedroomOther9' 1.2" x 21' 6"Ceramic tiles
Listing Agents
Ask Us For More Information
Ask Us For More Information
Location
350 Ch. du Lac-Gale, Bromont, Québec, J2L2S6 Canada
Around this property
Information about the area within a 5-minute walk of this property.
Request Neighbourhood Information
Learn more about the neighbourhood and amenities around this home
Request NowPayment Calculator
- $
- %$
- %
- Principal and Interest 0
- Property Taxes 0
- Strata / Condo Fees 0
Additional Features
Carport: Attached, Distinctive features: Water access -- Lake, Distinctive features: Water front -- Lake, Driveway: Other -- Gravel, Heating system: Radiant, Water supply: Artesian well, Heating energy: Electricity, Equipment available: Central vacuum cleaner system installation, Equipment available: Other -- Accessory building, Equipment available: Ventilation system, Equipment available: Electric garage door, Equipment available: Sauna, Equipment available: Alarm system, Equipment available: Wall-mounted heat pump, Windows: Aluminum, Foundation: Poured concrete, Hearth stove: Gaz fireplace, Garage: Heated, Garage: Detached, Garage: Single width, Distinctive features: No neighbours in the back, Proximity: Highway, Proximity: Daycare centre, Proximity: Golf, Proximity: Hospital, Proximity: Park - green area, Proximity: Bicycle path, Proximity: Elementary school, Proximity: Alpine skiing, Proximity: High school, Proximity: Cross-country skiing, Proximity: Snowmobile trail, Proximity: ATV trail, Siding: Other -- Maibec, Bathroom / Washroom: Adjoining to the master bedroom, Bathroom / Washroom: Other -- Bath, Bathroom / Washroom: Separate shower, Basement: Other -- Garden level, Basement: Finished basement, Parking: Carport x 1, Parking: Outdoor x 10, Parking: Garage x 1, Sewage system: Other -- Ecoflo polishing field, Sewage system: Septic tank, Distinctive features: Wooded, Landscaping: Landscape, Window type: Tilt and turn, Roofing: Elastomer membrane, Topography: Sloped, Topography: Flat, View: Water, Zoning: Residential
Marketed By
Sotheby’s International Realty Québec
17 Chemin Lakeside
Knowlton, Quebec, J0E 1V0
 Data provided by: Quebec Professional Association of Real Estate Brokers 600 Ch Du Golf, Ile -Des -Soeurs, Quebec H3E 1A8.
¹The value refers to the total area of living space within a residential structure or the property lot size. All information regarding lot or house size is deemed reliable but not guaranteed and must be verified by the purchaser. Measurement definitions may vary by region.