348 Rue de la Couronne, Bromont, QC
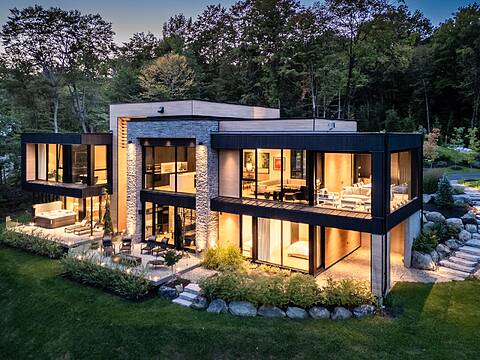
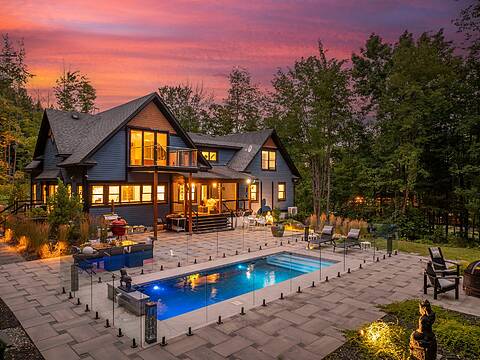
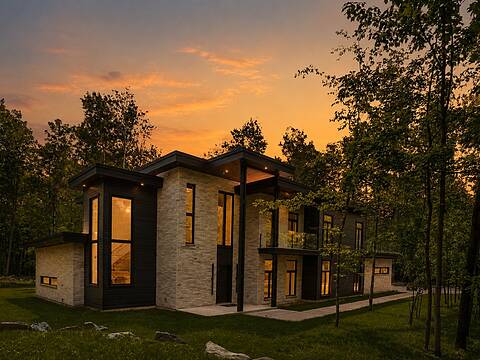
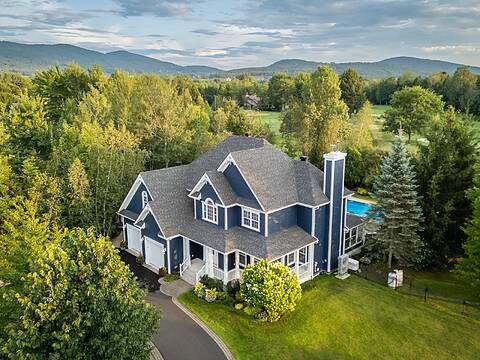
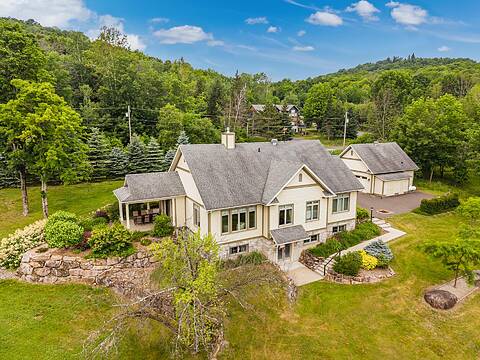
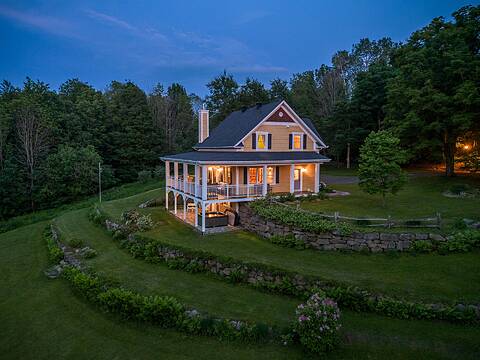
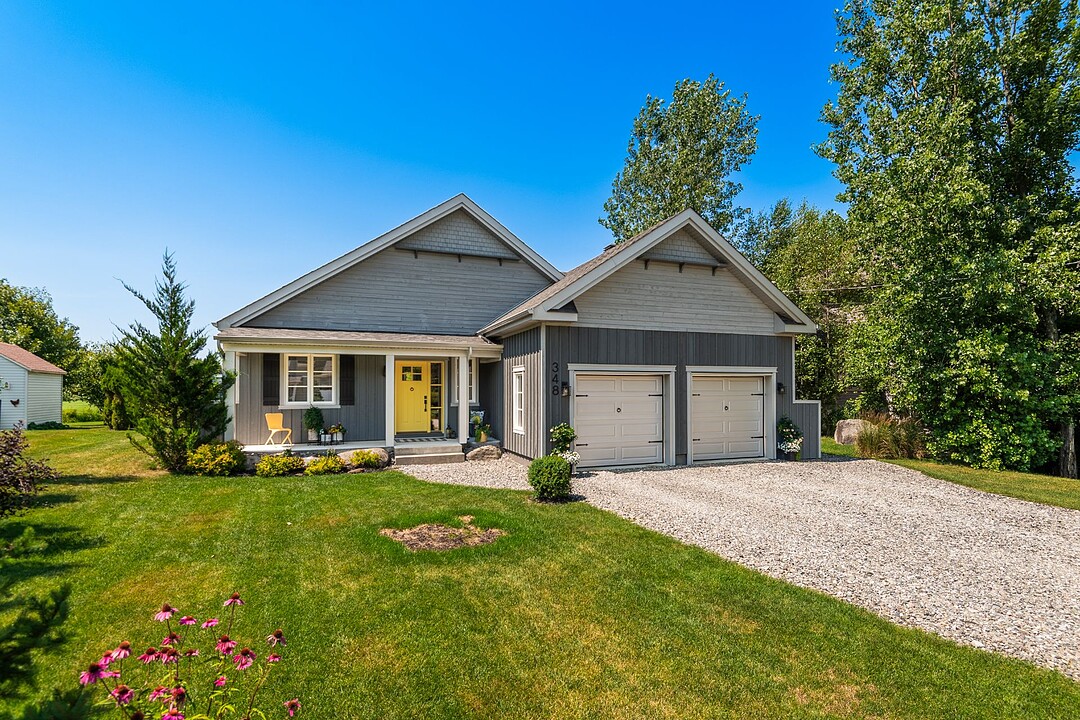
An exceptional property on the Royal Bromont Golf Course! Discover this stunning three-bedroom bungalow, including a spacious primary suite, ideally located in one of Bromont's most sought-after neighborhoods. Bright, meticulously maintained, and thoughtfully designed, this home is sure to impress from the moment you step inside. Double garage!
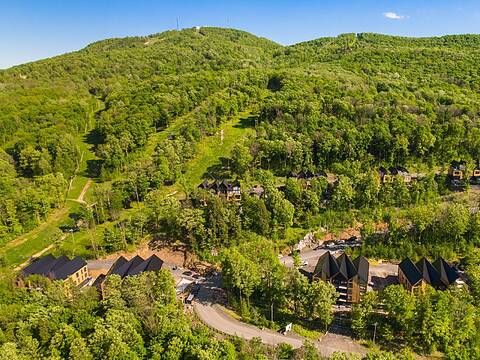
On the prestigious Royal Bromont Golf Course!
Enjoy remarkable views of the Royal Bromont Golf Course, a beautifully landscaped lot, and abundant windows that fill the living spaces with natural light.
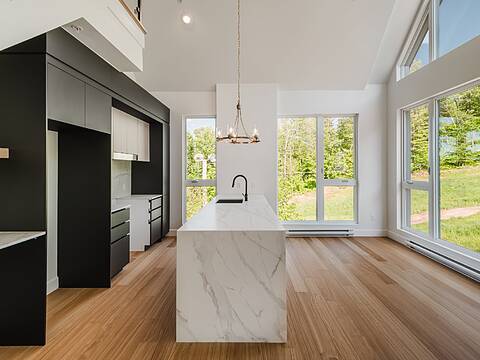
The kitchen is both functional and inviting, featuring a spacious central island and a walk-in pantry that provides ample storage. The 9-foot ceilings enhance the sense of openness throughout the main living areas, while the living room fireplace creates a warm and welcoming atmosphere, perfect for entertaining.
The home offers three generously sized bedrooms, including a lovely primary suite. The bathrooms are equipped with heated floors, providing added comfort year-round.
The double garage offers plenty of space for your vehicles, equipment, and storage needs. Ideally located, the property is just minutes from schools, services, and everyday amenities.
Combining comfort, functionality, and an exceptional location, this home is situated in one of Bromont's most sought-after neighborhoods.
A wonderful opportunity not to be missed!
348 Rue de la Couronne, Bromont, Québec, J2L2S2 Canada
Information about the area within a 5-minute walk of this property.
Learn more about the neighbourhood and amenities around this home
Request NowDriveway: Other -- Gravel, Cupboard: Polyester, Heating system: Air circulation, Water supply: Municipality, Heating energy: Electricity, Equipment available: Ventilation system, Windows: PVC, Basement foundation: Concrete slab on the ground, Hearth stove: Gaz fireplace, Garage: Attached, Garage: Double width or more, Siding: Other -- Maibec, Bathroom / Washroom: Adjoining to the master bedroom, Basement: No basement, Parking: Outdoor x 4, Parking: Garage x 2, Sewage system: Municipal sewer, Landscaping: Landscape, Window type: Crank handle, Roofing: Asphalt shingles, Topography: Flat, View: Other -- Golf course, Zoning: Residential
Sotheby’s International Realty Québec
17 Chemin Lakeside
Knowlton, Quebec, J0E 1V0
 Data provided by: Quebec Professional Association of Real Estate Brokers 600 Ch Du Golf, Ile -Des -Soeurs, Quebec H3E 1A8.