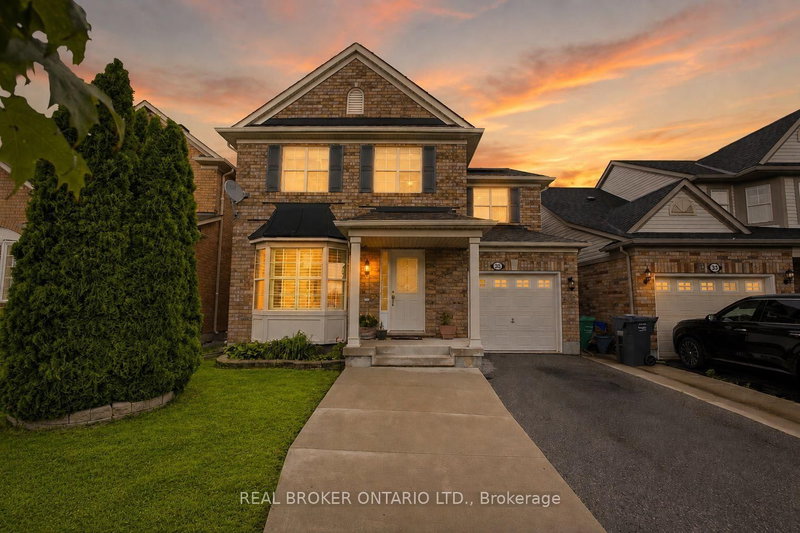

House for Sale in Brampton
35 Bonavista Dr, Brampton, ON
- 3 BEDS
- 4 BATHS
- Jump to Facts
- House for Sale in Brampton
Key Facts
- Listed By:
- RE/MAX REALTY ENTERPRISES INC.
Property Description
Beautifully maintained and designed for modern family living, this exceptional detached home offers an outstanding combination of timeless finishes, generous living space, and the added privacy of no rear neighbours in one of Brampton's most desirable family neighbourhoods. Featuring 3 spacious bedrooms and 3.5 bathrooms, the home welcomes you with a bright, carpet-free interior highlighted by rich hardwood flooring throughout and elegant California shutters that add warmth, privacy, and architectural character. Included solar panels offer an added advantage, helping to offset electricity costs for the next owner.The main level offers spacious principal rooms ideal for entertaining and everyday living. At the heart of the home, the well-appointed kitchen features quartz countertops, abundant cabinetry, and seamless flow into the dining and family areas, creating an inviting setting for family gatherings. Large windows fill the home with natural light, enhancing its bright and welcoming atmosphere.Upstairs, three generously sized bedrooms provide exceptional comfort. The oversized primary suite serves as a private retreat, complete with a walk-in closet and a beautifully appointed ensuite bath. Two additional bedrooms offer impressive proportions, ideal for children, guests, or a home office. The finished lower level adds valuable flexibility with a spacious recreation area and a full bathroom, perfect for entertaining, overnight guests, or multi-generational living.Situated in Brampton's highly sought-after Credit Valley community, residents enjoy parks, scenic walking trails, highly regarded schools, recreation centres, restaurants, Walmart, everyday shopping, GO Transit, and convenient access to Highways 401 and 407.Combining quality finishes, spacious family living, and an exceptional location, this move-in-ready home presents a rare opportunity to enjoy refined suburban living in one of Brampton's most established and sought-after communities.
Downloads & Media
Rooms
- TypeLevelDimensionsFlooring
- Other2nd floor11' 10.1" x 18' 8"Other
- Bedroom2nd floor10' 4" x 10' 9.1"Other
- Bedroom2nd floor14' 6" x 9' 8.1"Other
- Home office2nd floor6' 3.9" x 7' 8.1"Other
- Dining roomMain16' 9.1" x 12' 2.8"Other
- KitchenMain11' 5" x 16' 9.1"Other
- Recreation RoomBasement35' 7.1" x 21' 11.4"Other
Listing Agents
Request More Information
Request More Information
Location
35 Bonavista Dr, Brampton, Ontario, L6X 0N2 Canada
Around this property
Information about the area within a 5-minute walk of this property.
Request Neighbourhood Information
Learn more about the neighbourhood and amenities around this home
Request NowPayment Calculator
- $
- %$
- %
- Principal and Interest 0
- Property Taxes 0
- Strata / Condo Fees 0
Similar PropertiesSee All Similar Properties
 This website may only be used by consumers that have a bona fide interest in the purchase, sale, or lease of real estate of the type being offered via the website. The data relating to real estate on this website comes in part from the MLS® Reciprocity program of the Toronto Real Estate Board. The data is deemed reliable but is not guaranteed to be accurate.
¹The value refers to the total area of living space within a residential structure or the property lot size. All information regarding lot or house size is deemed reliable but not guaranteed and must be verified by the purchaser. Measurement definitions may vary by region.