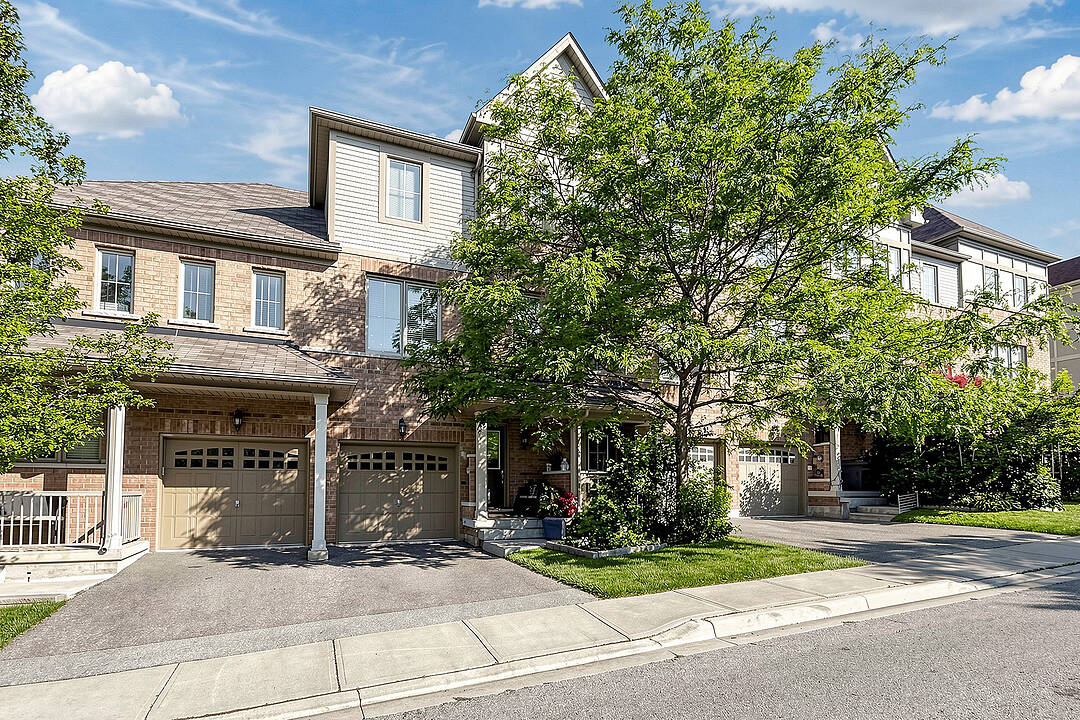

Condo / Apartment for Sale in Brampton
38 Cedar Lake Cres, Brampton, ON
- 3 BEDS
- 4 BATHS
- Jump to Facts
- Condo / Apartment for Sale in Brampton
Key Facts
- MLS® #: W13561060
- Property ID: SIRC3501502
- Property Type: Residential, Condo
- Style: Modern
- Living Area¹: 1800-1999 sq.ft.
- Bedrooms: 3
- Bathrooms: 4
- Additional Rooms: Den
- Parking Spaces: 2
- Title: Condominium/Strata
- Monthly Strata Fees: $401
- Municipal Taxes 2026: $5,289
- Listed By:
- Brent Park
Property Description
Terracotta Village! Beautiful three bedroom townhome backing onto green space with a main floor family room & walkout to a private yard. Rare townhome with a balcony off the kitchen for barbecuing, morning coffee or an evening of relaxation. Combined living and dining room, ideal for entertaining. Spacious kitchen features island with breakfast bar, solid wood cabinetry, granite countertops, updated stainless steel appliances, breakfast room, walkout to balcony with a natural gas line for barbecue, plus kitchen window with views of the greenery behind. The property features south and west exposures that fill the space with natural light, complemented by a transom window above the patio door. Two vehicle parking - a garage with direct access to the foyer and a spot in the driveway, along with plenty of visitors parking. The primary bedroom has an ensuite bath and two closets complete with closet organizer. Second floor features 9Ft. ceilings, family room has partial 9Ft 5" ceilings. Main floor features family room, home office and two piece washroom. Nestled at the Mississauga/Brampton border in a family-friendly community and minutes to major highways (407/401/410), public transit, schools, shopping, parks, walking trails. Minutes to Meadowvale Conservation Area, Susan Fennell Sportsplex & South Fletcher's Branch Library. A quiet spot with no neighbours at the back, this well-kept home provides good value!
Downloads & Media
Amenities
- Air Conditioning
- Balcony
- Central Air
- Ensuite Bathroom
- Fireplace
- Garage
- Hardwood Floors
- Laundry
- Open Floor Plan
- Parking
- Stainless Steel Appliances
Rooms
- TypeLevelDimensionsFlooring
- Family roomMain10' 2" x 16' 1.2"Other
- Living room2nd floor16' 1.2" x 20' 2.9"Other
- Dining room2nd floor0' x 0'Other
- Kitchen2nd floor8' 7.1" x 13' 8.9"Other
- Breakfast Room2nd floor8' 8.7" x 12' 9.4"Other
- Other3rd floor12' 9.4" x 13' 6.9"Other
- Bedroom3rd floor7' 8.9" x 15' 7"Other
- Bedroom3rd floor7' 8.9" x 12' 7.1"Other
Ask Me For More Information
Location
38 Cedar Lake Cres, Brampton, Ontario, L6Y 0P9 Canada
Around this property
Information about the area within a 5-minute walk of this property.
Request Neighbourhood Information
Learn more about the neighbourhood and amenities around this home
Request NowPayment Calculator
- $
- %$
- %
- Principal and Interest 0
- Property Taxes 0
- Strata / Condo Fees 0
Marketed By
Sotheby’s International Realty Canada
1867 Yonge Street, Suite 100
Toronto, Ontario, M4S 1Y5
Similar PropertiesSee All Similar Properties
 This website may only be used by consumers that have a bona fide interest in the purchase, sale, or lease of real estate of the type being offered via the website. The data relating to real estate on this website comes in part from the MLS® Reciprocity program of the Toronto Real Estate Board. The data is deemed reliable but is not guaranteed to be accurate.
¹The value refers to the total area of living space within a residential structure or the property lot size. All information regarding lot or house size is deemed reliable but not guaranteed and must be verified by the purchaser. Measurement definitions may vary by region.