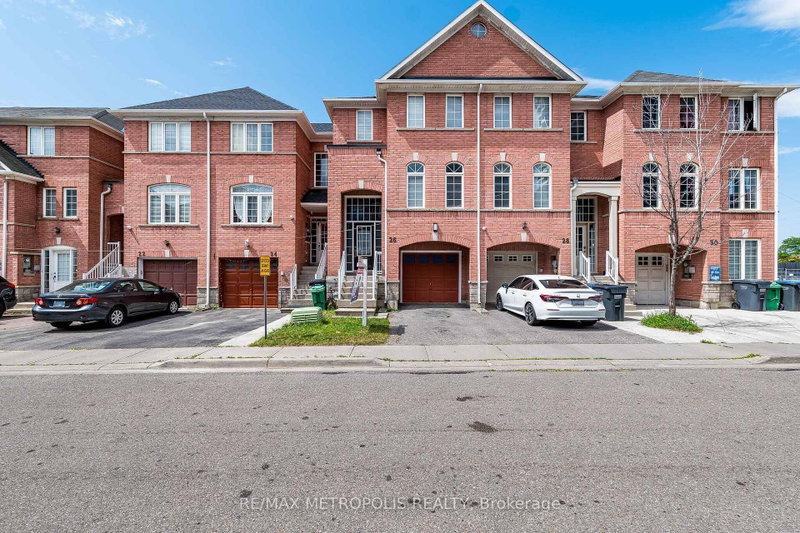

Townhouse / Attached for Sale in Brampton
26 Beeston Rd, Brampton, ON
- 3+1 BEDS
- 4 BATHS
- Jump to Facts
- Townhouse / Attached for Sale in Brampton
Key Facts
- Listed By:
- RE/MAX METROPOLIS REALTY
Property Description
Welcome home to this beautifully renovated 3+1 bedroom, 3.5 bathroom townhouse in one of Brampton's most connected neighbourhoods. Just steps to the Gateway Terminal, Sheridan College, Shopper's World, No Frills, and the upcoming Hurontario LRT, this location puts transit, shopping, and schools all within easy reach. Inside, you'll find a bright, functional layout with no carpet throughout, upgraded light fixtures, and stunning brand-new red oak stairs that elevate the entire home. Freshly painted walls pair beautifully with new zebra blinds on all main windows for a clean, modern look. The updated kitchen boasts new countertops, a brand-new range and microwave, and a large-capacity fridge, while the bathrooms feature matching new countertops for a cohesive, contemporary feel. Upstairs offers three spacious bedrooms, including a comfortable primary suite, and the finished basement adds a fourth bedroom - ideal for extended family or guests.Additional upgrades include a large-capacity washer and dryer plus modern finishes throughout, all combining for a truly move-in-ready presentation. With unbeatable value in a rapidly growing, highly connected area, this is a must-see property you won't want to miss.
Downloads & Media
Rooms
- TypeLevelDimensionsFlooring
- Family roomGround floor10' 11.1" x 12' 2"Other
- Living room2nd floor9' 11.6" x 14' 4"Other
- Dining room2nd floor11' 10.9" x 10' 7.1"Other
- Kitchen2nd floor9' 8.9" x 8' 7.9"Other
- Breakfast Room2nd floor9' 8.9" x 8' 7.1"Other
- Other3rd floor11' 6.9" x 15' 5.8"Other
- Bedroom3rd floor7' 10" x 9' 4.9"Other
- Bedroom3rd floor8' 10.2" x 12' 8.8"Other
- BedroomBasement6' 9.8" x 10' 2.8"Other
Listing Agents
Request More Information
Request More Information
Location
26 Beeston Rd, Brampton, Ontario, L6Y 5S6 Canada
Around this property
Information about the area within a 5-minute walk of this property.
Request Neighbourhood Information
Learn more about the neighbourhood and amenities around this home
Request NowPayment Calculator
- $
- %$
- %
- Principal and Interest 0
- Property Taxes 0
- Strata / Condo Fees 0
Similar PropertiesSee All Similar Properties
 This website may only be used by consumers that have a bona fide interest in the purchase, sale, or lease of real estate of the type being offered via the website. The data relating to real estate on this website comes in part from the MLS® Reciprocity program of the Toronto Real Estate Board. The data is deemed reliable but is not guaranteed to be accurate.
¹The value refers to the total area of living space within a residential structure or the property lot size. All information regarding lot or house size is deemed reliable but not guaranteed and must be verified by the purchaser. Measurement definitions may vary by region.