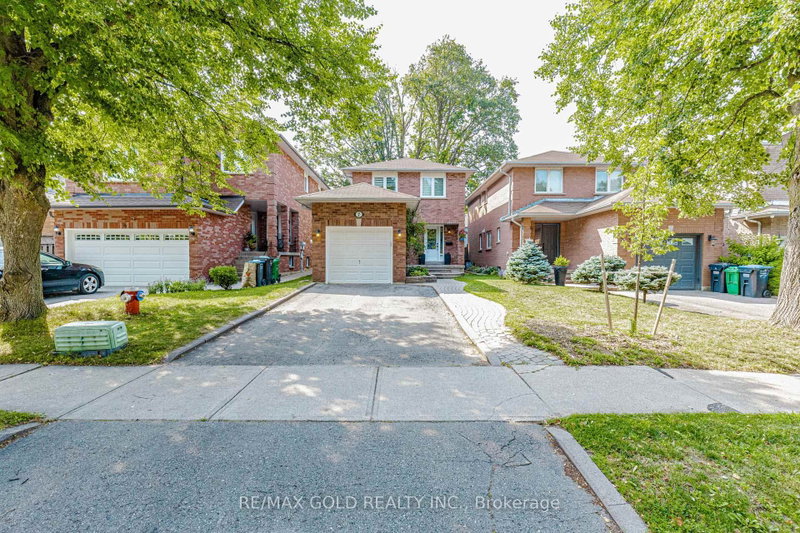

House for Sale in Brampton
7 Clipstone Crt, Brampton, ON
- 3 BEDS
- 4 BATHS
- Jump to Facts
- House for Sale in Brampton
Key Facts
- Listed By:
- RE/MAX GOLD REALTY INC.
Property Description
Welcome to this absolutely stunning designer-renovated home, where modern elegance meets exceptional craftsmanship. Every detail has been thoughtfully curated, offering a move-in-ready home with stylish finishes throughout. Featuring **no carpet anywhere**, this home showcases rich dark flooring, smooth ceilings on the main floor, an elegant oak staircase with wrought iron pickets, and designer lighting fixtures that create a warm and sophisticated atmosphere.The beautifully renovated kitchen is the heart of the home, complete with granite countertops, stainless steel appliances, and contemporary finishes-perfect for everyday living and entertaining. Fresh neutral décor enhances the bright, open-concept layout. Retreat to the spacious primary bedroom featuring a luxurious marble ensuite and a generous walk-in closet. The professionally finished basement adds valuable living space with a large entertainment area and a convenient 3-piece bathroom, making it ideal for family gatherings, guests, or a recreation room. Step outside to a beautifully designed patio, offering the perfect setting for summer barbecues, outdoor dining, and relaxing evenings. A true turnkey home that combines designer style, quality renovations, and functional living spaces-just move in and enjoy! 7" Baseboards, Stone, Granite & Marble Baths, Updated Electrical + Plumbing, Pot Lites, Newer C/Vac, 5Pc Main Bath, Furnace, Ac, Hwt(O)
Downloads & Media
Rooms
- TypeLevelDimensionsFlooring
- Living roomGround floor9' 4.2" x 18' 4.8"Other
- Dining roomGround floor9' 10.8" x 11' 4.6"Other
- KitchenGround floor9' 2.2" x 12' 7.5"Other
- Other2nd floor11' 6.1" x 16' 1.3"Other
- Bedroom2nd floor9' 2.6" x 10' 7.8"Other
- Bedroom2nd floor9' 10.5" x 13' 2.9"Other
- Recreation RoomBasement16' 4.8" x 16' 4.8"Other
Listing Agents
Request More Information
Request More Information
Location
7 Clipstone Crt, Brampton, Ontario, L6X 4J4 Canada
Around this property
Information about the area within a 5-minute walk of this property.
Request Neighbourhood Information
Learn more about the neighbourhood and amenities around this home
Request NowPayment Calculator
- $
- %$
- %
- Principal and Interest 0
- Property Taxes 0
- Strata / Condo Fees 0
Similar PropertiesSee All Similar Properties
 This website may only be used by consumers that have a bona fide interest in the purchase, sale, or lease of real estate of the type being offered via the website. The data relating to real estate on this website comes in part from the MLS® Reciprocity program of the Toronto Real Estate Board. The data is deemed reliable but is not guaranteed to be accurate.
¹The value refers to the total area of living space within a residential structure or the property lot size. All information regarding lot or house size is deemed reliable but not guaranteed and must be verified by the purchaser. Measurement definitions may vary by region.