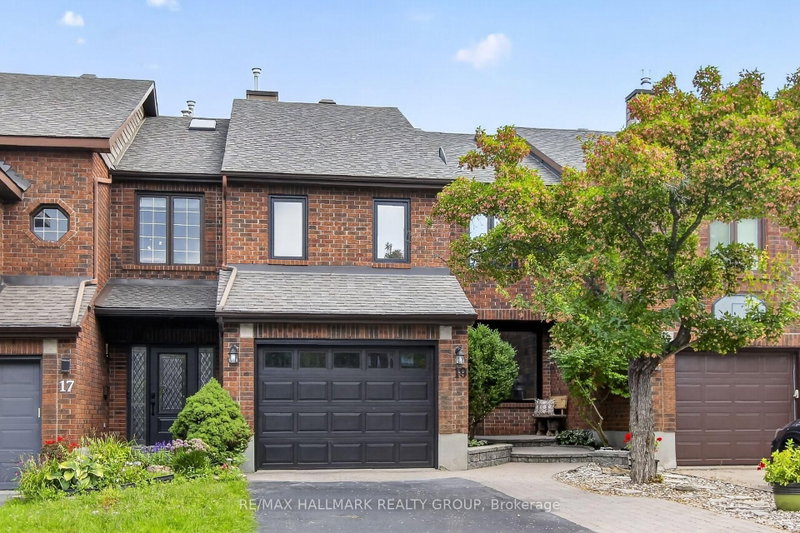

Townhouse / Attached for Sale in Ottawa
19 Windeyer Cres, Ottawa, ON
- 3 BEDS
- 3 BATHS
- Jump to Facts
- Townhouse / Attached for Sale in Ottawa
Key Facts
- Listed By:
- RE/MAX HALLMARK REALTY GROUP
Property Description
Gorgeous Kanata Lakes 3 bedroom, 3 bathroom Freehold Townhouse with Second Floor family room/gym + bright fully finished WALKOUT LOWER LEVEL recroom. MAIN LEVEL- hardwood floors throughout, spacious living room accented by double sided gas fireplace, entertainment sized dining room with sliding doors to 2 tier deck, updated kitchen with granite counters, stainless steel appliances + functional eating area. SECOND LEVEL- large family room with vaulted ceilings, primary bedroom with double closets + luxury ensuite with stand up shower, roman tub + skylight, updated main bathroom. LOWER LEVEL- WALKOUT featuring huge recroom perfect for entertainment area with sliding doors to backyard deck, lots of storage. EXTERIOR- quality all brick + CanExel siding front + back, lovely mature landscaped front exterior features interlock walkway + parking for 2 vehicles, gorgeous private back yard features 2-Tiered Deck, single attached garage with inside access. All windows (triple glazed) + exterior doors were replaced in 2024. Heat pump installed in 2024. Situated on a quiet, private street. Great location close to schools (EOM, WEJ, All Saints, Georges Vanier), Beaverpond, Nature Trails, shopping, restaurants + minutes to CTC + 417. Shows beautifully!
Downloads & Media
Rooms
- TypeLevelDimensionsFlooring
- Living roomMain10' 11.8" x 16' 1.2"Other
- Dining roomMain10' 7.8" x 10' 11.8"Other
- KitchenMain10' 7.8" x 10' 7.8"Other
- Breakfast RoomMain8' 11.8" x 10' 7.8"Other
- Family room2nd floor12' 9.4" x 14' 11.9"Other
- Other2nd floor12' 9.4" x 14' 11"Other
- Bedroom2nd floor10' 7.8" x 10' 7.8"Other
- Bedroom2nd floor8' 11.8" x 10' 11.8"Other
- Recreation RoomLower18' 1.4" x 22' 1.7"Other
Listing Agents
Request More Information
Request More Information
Location
19 Windeyer Cres, Ottawa, Ontario, K2K 2P6 Canada
Around this property
Information about the area within a 5-minute walk of this property.
Request Neighbourhood Information
Learn more about the neighbourhood and amenities around this home
Request NowPayment Calculator
- $
- %$
- %
- Principal and Interest 0
- Property Taxes 0
- Strata / Condo Fees 0
Similar PropertiesSee All Similar Properties
 This website may only be used by consumers that have a bona fide interest in the purchase, sale, or lease of real estate of the type being offered via the website. The data relating to real estate on this website comes in part from the MLS® Reciprocity program of the Toronto Real Estate Board. The data is deemed reliable but is not guaranteed to be accurate.
¹The value refers to the total area of living space within a residential structure or the property lot size. All information regarding lot or house size is deemed reliable but not guaranteed and must be verified by the purchaser. Measurement definitions may vary by region.