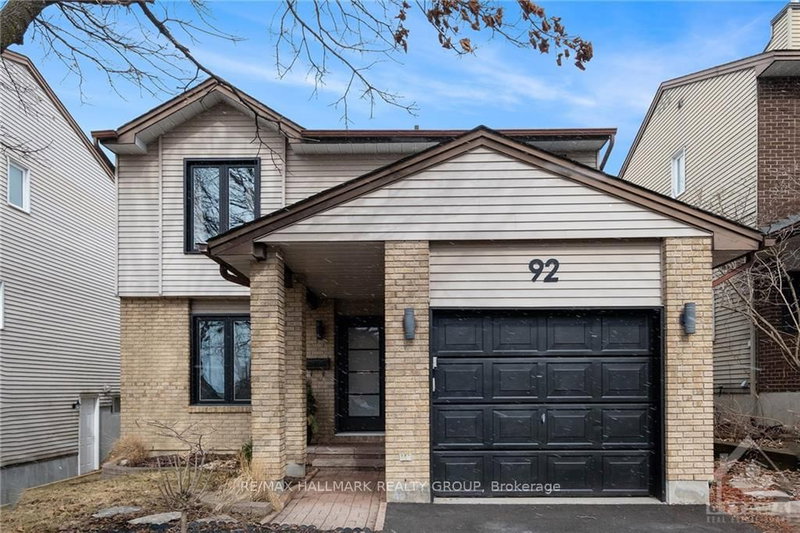

House for Sale in Ottawa
92 Gillespie Cres, Ottawa, ON
- 3 BEDS
- 3 BATHS
- Jump to Facts
- House for Sale in Ottawa
Key Facts
- Listed By:
- RE/MAX HALLMARK REALTY GROUP
Property Description
Welcome to 92 Gillespie Street! Nestled in the highly sought-after Hunt Club community, this beautifully maintained 3-bedroom, 3-bathroom single family home offers the perfect blend of style, comfort, and functionality. Soaring vaulted ceilings create a bright and spacious atmosphere, while numerous tasteful upgrades add to the home's appeal.The thoughtfully designed main floor features a generous family room that flows seamlessly into the expansive kitchen, ideal for both everyday living and entertaining. A formal dining area provides the perfect setting for family meals and special occasions.Upstairs, you'll find three spacious bedrooms, including a comfortable primary retreat, offering plenty of room for the whole family. The fully finished basement adds valuable living space and is perfect for a recreation room, home theatre, gym, or entertaining guests. Step outside to the fully fenced backyard, where a newly built 24' x 22' wood deck provides the perfect place to relax, barbecue, and enjoy the afternoon sun.Ideally located just minutes from the Ottawa International Airport, shopping, restaurants, scenic walking and cycling trails, and the prestigious Ottawa Hunt & Golf Club, this exceptional home offers the perfect balance of convenience and lifestyle. A wonderful opportunity to own in one of Ottawa's most desirable neighbourhoods!
Rooms
- TypeLevelDimensionsFlooring
- FoyerMain7' 2.6" x 3' 9.6"Other
- Dining roomMain16' 6.8" x 10' 2.8"Other
- KitchenMain21' 3.9" x 15' 6.6"Other
- Living roomMain11' 2.6" x 14' 4.8"Other
- BathroomMain5' 1.8" x 4' 8.6"Other
- Other2nd floor16' 8" x 10' 3.6"Other
- Bedroom2nd floor11' 4.6" x 11' 3.8"Other
- Bedroom2nd floor14' 9.9" x 8' 11.8"Other
- Recreation RoomLower16' 6.8" x 23' 5.8"Other
- Home officeLower15' 11.7" x 14' 8.9"Other
- BathroomLower6' 3.9" x 6' 4.7"Other
- Bathroom2nd floor9' 3.8" x 4' 11.8"Other
Listing Agents
Request More Information
Request More Information
Location
92 Gillespie Cres, Ottawa, Ontario, K1V 0J2 Canada
Around this property
Information about the area within a 5-minute walk of this property.
Request Neighbourhood Information
Learn more about the neighbourhood and amenities around this home
Request NowPayment Calculator
- $
- %$
- %
- Principal and Interest 0
- Property Taxes 0
- Strata / Condo Fees 0
Similar PropertiesSee All Similar Properties
 This website may only be used by consumers that have a bona fide interest in the purchase, sale, or lease of real estate of the type being offered via the website. The data relating to real estate on this website comes in part from the MLS® Reciprocity program of the Toronto Real Estate Board. The data is deemed reliable but is not guaranteed to be accurate.
¹The value refers to the total area of living space within a residential structure or the property lot size. All information regarding lot or house size is deemed reliable but not guaranteed and must be verified by the purchaser. Measurement definitions may vary by region.