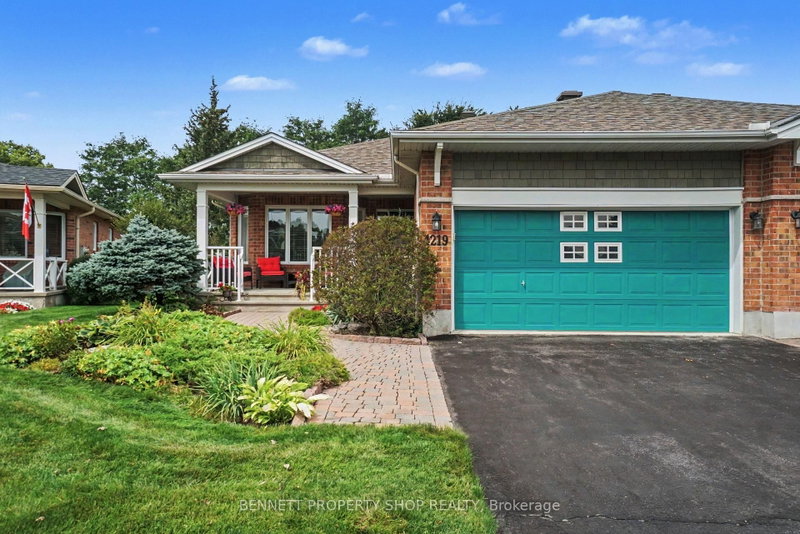

Townhouse / Attached for Sale in Ottawa
4219 Green Gables Lane, Ottawa, ON
- 3 BEDS
- 3 BATHS
- Jump to Facts
- Townhouse / Attached for Sale in Ottawa
Key Facts
- Listed By:
- BENNETT PROPERTY SHOP REALTY
Property Description
Welcome to the Villas in Riverside South. An outstanding, kind & caring community where friendships bloom easily, the grass is greener & the location cannot be beat. One of the largest models, the Quassia has a beautiful layout that is made for entertaining family & friends alike.Fully landscaped with beautiful gardens in both the front & the back yard. Morning's will be spent sipping coffee on your generous front porch, while neighbors start their day with a walkabout & greetings. Stepping inside, you will find the spacious upper level has 2 bedrooms, gleaming hardwood floors, a formal living & dining room, a large principal suite with a walk-in closet, upper level laundry, plus a big eat in kitchen that opens up to your family room & your private backyard with no rear neighbors. The lower level has oodles of space. A full bath, 2 more bedrooms, a second laundry area, a workshop & another area to relax in plus so much storage. With big oversized windows, this area is bright & welcoming & with a few modifications would be a perfect in-law suite or a caretakers area. Days will be spent enjoying games of Mahjong & evenings will be filled with laughter, friendship & sharing a nice crisp Pinot Grigio with neighbors. Truly a wonderful place to call home. 24 hours irrevocable on all offers. Some photos are digitally enhanced.
Rooms
- TypeLevelDimensionsFlooring
- FoyerMain9' 1.8" x 6' 9.1"Other
- Living roomMain11' 8.9" x 11' 10.9"Other
- Dining roomMain17' 9.7" x 19' 5"Other
- OtherMain20' 6.8" x 13' 8.9"Other
- Family roomMain18' 6" x 10' 9.9"Other
- KitchenMain18' 6" x 11' 10.1"Other
- BathroomMain13' 10.9" x 6' 8.3"Other
- BathroomMain5' 10.2" x 5' 2.5"Other
- Laundry roomMain4' 7.9" x 6' 4.7"Other
- Recreation RoomLower18' 9.2" x 22' 8.8"Other
- BedroomMain11' 3.8" x 13' 10.1"Other
- BedroomLower14' 4.8" x 12' 11.9"Other
- FurnaceLower15' 11" x 15' 5.8"Other
- Laundry roomLower16' 2" x 36' 10.7"Other
- BathroomLower6' 8.3" x 12' 7.9"Other
Listing Agents
Request More Information
Request More Information
Location
4219 Green Gables Lane, Ottawa, Ontario, K1V 1W8 Canada
Around this property
Information about the area within a 5-minute walk of this property.
Request Neighbourhood Information
Learn more about the neighbourhood and amenities around this home
Request NowPayment Calculator
- $
- %$
- %
- Principal and Interest 0
- Property Taxes 0
- Strata / Condo Fees 0
Similar PropertiesSee All Similar Properties
 This website may only be used by consumers that have a bona fide interest in the purchase, sale, or lease of real estate of the type being offered via the website. The data relating to real estate on this website comes in part from the MLS® Reciprocity program of the Toronto Real Estate Board. The data is deemed reliable but is not guaranteed to be accurate.
¹The value refers to the total area of living space within a residential structure or the property lot size. All information regarding lot or house size is deemed reliable but not guaranteed and must be verified by the purchaser. Measurement definitions may vary by region.