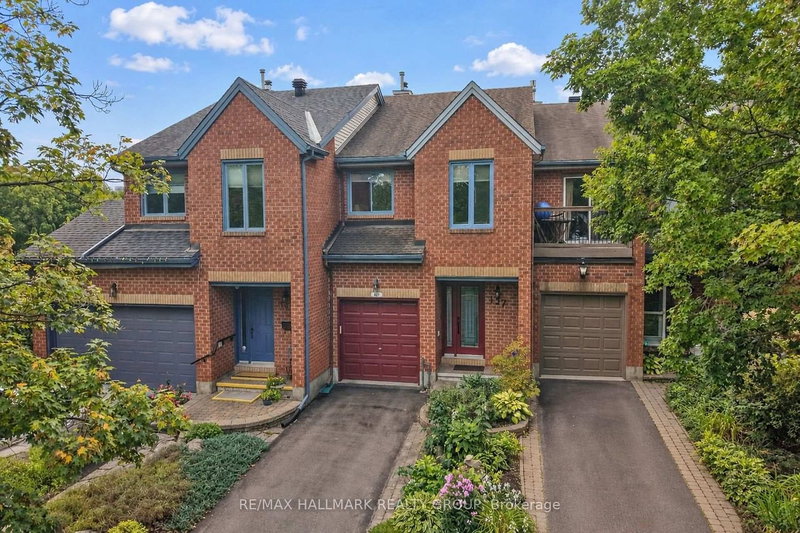

Townhouse / Attached for Sale in Ottawa
137 Dunbarton Crt, Ottawa, ON
- 3 BEDS
- 3 BATHS
- Jump to Facts
- Townhouse / Attached for Sale in Ottawa
Key Facts
- Listed By:
- RE/MAX HALLMARK REALTY GROUP
Property Description
This is an incredible opportunity to own a beautifully maintained home in what many consider to be one of the most desirable neighborhoods in East Ottawa! Perfectly located on a quiet, picturesque, tree lined, kid friendly circle. This peaceful community is only minutes from the heart of the nation's capital by car, transit or bike AND close to all the quaint amenities of "Beechwood Village" with shops, select restaurants and other great amenities. This executive townhome is move in ready and offers great features like a gourmet kitchen with extra cupboards and counter space, a sun-filled breakfast nook with patio doors to a composite deck (2021) with awning so you can enjoy morning coffee inside or out, a modified living room adding extra living space to enjoy, a super spacious principal bedroom with full en suite and walk in closet, a second floor laundry area, AND an extremely rare finished basement WITH WALKOUT so you can watch "the game" and entertain family and friends in the beautiful back yard all at the same time. There is even an abundance of storage space for that growing family. It's perfect. Significant updates over the years include a heat pump installed just this year, shingles 2013, most windows 2007-2009, upgraded insulation in 2018, new carpeting in basement, on stairs and upper hall in 2019. Click the link for drone tour of the neighborhood! Offers to be presented at 6:00 P.M. August 24, 2026 however the Seller reserves the right to review and may accept pre-emptive offers.
Downloads & Media
Rooms
- TypeLevelDimensionsFlooring
- Living roomMain11' 1.8" x 22' 11.5"Other
- Dining roomMain10' 2" x 15' 5"Other
- KitchenMain7' 6.5" x 14' 5.2"Other
- Breakfast RoomMain8' 2.4" x 10' 9.9"Other
- Recreation RoomLower18' 5.3" x 20' 1.5"Other
- FoyerMain5' 10.8" x 11' 9.7"Other
- Other2nd floor11' 1.8" x 17' 8.5"Other
- Bedroom2nd floor9' 2.2" x 14' 1.2"Other
- Bedroom2nd floor9' 10.1" x 11' 5.7"Other
Listing Agents
Request More Information
Request More Information
Location
137 Dunbarton Crt, Ottawa, Ontario, K1K 4L6 Canada
Around this property
Information about the area within a 5-minute walk of this property.
Request Neighbourhood Information
Learn more about the neighbourhood and amenities around this home
Request NowPayment Calculator
- $
- %$
- %
- Principal and Interest 0
- Property Taxes 0
- Strata / Condo Fees 0
Similar PropertiesSee All Similar Properties
 This website may only be used by consumers that have a bona fide interest in the purchase, sale, or lease of real estate of the type being offered via the website. The data relating to real estate on this website comes in part from the MLS® Reciprocity program of the Toronto Real Estate Board. The data is deemed reliable but is not guaranteed to be accurate.
¹The value refers to the total area of living space within a residential structure or the property lot size. All information regarding lot or house size is deemed reliable but not guaranteed and must be verified by the purchaser. Measurement definitions may vary by region.