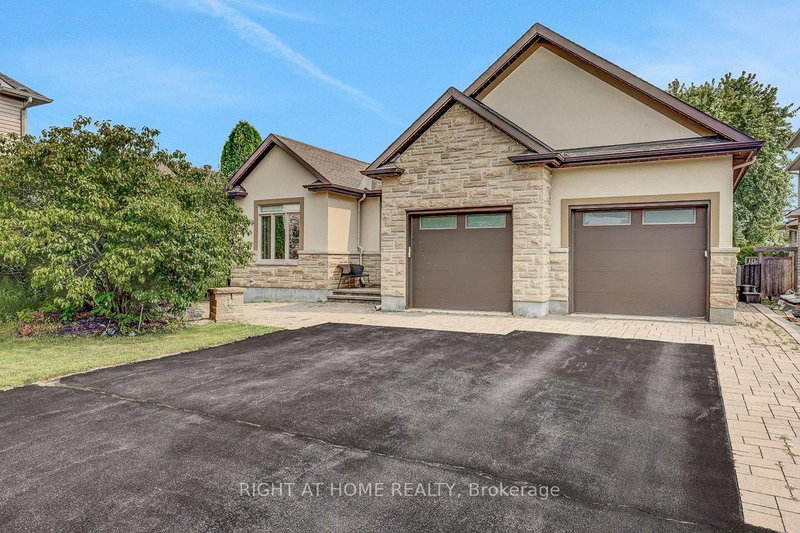

House for Sale in Ottawa
514 Landswood Way, Ottawa, ON
- 3+3 BEDS
- 4 BATHS
- Jump to Facts
- House for Sale in Ottawa
Key Facts
- Listed By:
- RIGHT AT HOME REALTY
Property Description
OPEN HOUSE SUN AUG 30th, 2-4PM. Rarely does a custom bungalow like this come to market in sought-after Deer Run! Set on a large, private treed lot on one of Stittsville's most desirable streets, with over 4,000 sq ft of finished living space. A stone-&-stucco facade opens to a spacious foyer with coffered ceilings & double glass doors. Open-concept rooms soar under cathedral & coffered ceilings, anchored by a stunning 2-sided gas fireplace stoned to the ceiling. The chef's kitchen shines with quartz counters, gas stove, walk-in pantry & oversized breakfast island with wine rack. Thoughtfully split for real living: two bedrooms & a full bath in their own private wing-ideal as a home office or guest suite-while the primary bedroom is secluded at the rear with a spa-like 5-pc ensuite (corner tub, double vanity, glass shower), walk-in closet & private walkout to the covered porch. Main-floor laundry & mudroom complete easy single-level living. The finished lower level has its own separate entrance from the garage-perfect for an in-law suite or income-with 3 more large bedrooms, a huge rec/games room, full bath & storage. Outside, your private escape: a fenced, treed backyard with covered porch, deck, stone fire pit & shed. Add an oversized fully insulated double garage, double laneway parking for six & a 2024 furnace-move-in ready. Homes like this don't come along often. Come see it Sunday!
Downloads & Media
Rooms
- TypeLevelDimensionsFlooring
- FoyerMain6' 11.8" x 9' 2.6"Other
- Living roomMain14' 11.9" x 19' 5.8"Other
- Dining roomMain10' 3.6" x 14' 11.9"Other
- KitchenMain13' 11.7" x 14' 11.9"Other
- Laundry roomMain0' x 0'Other
- OtherMain13' 11.7" x 14' 8.9"Other
- BedroomMain13' 10.9" x 14' 2.8"Other
- BedroomMain11' 10.9" x 11' 9.7"Other
- FoyerBasement0' x 0'Other
- Family roomBasement14' 11.9" x 19' 5.8"Other
- PlayroomBasement14' 11.9" x 19' 5.8"Other
- BedroomBasement12' 11.9" x 16' 11.9"Other
- BedroomBasement13' 4.6" x 13' 11.7"Other
- BedroomBasement8' 11.8" x 13' 11.7"Other
Listing Agents
Request More Information
Request More Information
Location
514 Landswood Way, Ottawa, Ontario, K2S 0A5 Canada
Around this property
Information about the area within a 5-minute walk of this property.
Request Neighbourhood Information
Learn more about the neighbourhood and amenities around this home
Request NowPayment Calculator
- $
- %$
- %
- Principal and Interest 0
- Property Taxes 0
- Strata / Condo Fees 0
Similar PropertiesSee All Similar Properties
 This website may only be used by consumers that have a bona fide interest in the purchase, sale, or lease of real estate of the type being offered via the website. The data relating to real estate on this website comes in part from the MLS® Reciprocity program of the Toronto Real Estate Board. The data is deemed reliable but is not guaranteed to be accurate.
¹The value refers to the total area of living space within a residential structure or the property lot size. All information regarding lot or house size is deemed reliable but not guaranteed and must be verified by the purchaser. Measurement definitions may vary by region.