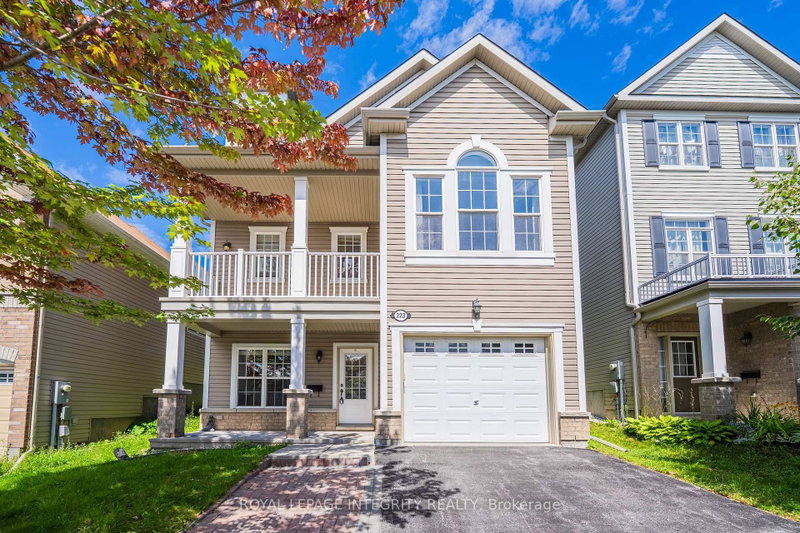

House for Sale in Ottawa
223 Huntsville Dr, Ottawa, ON
- 4 BEDS
- 4 BATHS
- Jump to Facts
- House for Sale in Ottawa
Key Facts
- Listed By:
- ROYAL LEPAGE INTEGRITY REALTY
Property Description
Welcome to 223 Huntsville Drive, a beautifully updated 4-bedroom, 4-bathroom detached home offering approximately 2,700 sq. ft. of living space in desirable Kanata Lakes. Richardson Ridge. Designed for flexible family living, the home features a bright open-concept living and dining area with a soaring 20-foot ceilings, hardwood flooring, and expansive windows that bring in abundant natural light. The primary bedroom offers a perfect retreat with a walk-in closet, ensuite bathroom, and private balcony. The top level features a bedroom, full bathroom, and open loft, creating an ideal space for family gatherings, a second lounge, reading area, or private guest retreat. The versatile lower level includes a bedroom, full bathroom, family room, and home office, providing excellent flexibility for multi-generational living, guests, or working from home. Thoughtful 2026 updates include fresh interior paint, new lighting, and a refreshed deck. Outside, enjoy a fully fenced backyard, generous deck, and private driveway parking for up to three vehicles. Located in Richardson Ridge, the home is close to parks, walking trails, shopping, public transit, Kanata's technology and employment hub, and nearby schools including W. Erskine Johnston Public School, Kanata Highlands Public School, Earl of March Secondary School, St. Gabriel School, and All Saints Catholic High School. Broughton Park and Judy Laughton Park are also just minutes away. Spacious, bright, flexible, and move-in ready!
Rooms
- TypeLevelDimensionsFlooring
- Living roomMain20' 8.8" x 15' 7"Other
- Recreation RoomLower19' 10.9" x 13' 1.8"Other
- BedroomLower8' 11.8" x 11' 5.7"Other
- BedroomMain9' 11.6" x 9' 11.6"Other
- Bedroom2nd floor14' 7.9" x 10' 11.8"Other
- DenLower13' 11.7" x 9' 5.7"Other
- OtherMain10' 11.8" x 14' 11.9"Other
- KitchenMain9' 11.6" x 11' 11.7"Other
Listing Agents
Request More Information
Request More Information
Location
223 Huntsville Dr, Ottawa, Ontario, K2T 0C7 Canada
Around this property
Information about the area within a 5-minute walk of this property.
Request Neighbourhood Information
Learn more about the neighbourhood and amenities around this home
Request NowPayment Calculator
- $
- %$
- %
- Principal and Interest 0
- Property Taxes 0
- Strata / Condo Fees 0
Similar PropertiesSee All Similar Properties
 This website may only be used by consumers that have a bona fide interest in the purchase, sale, or lease of real estate of the type being offered via the website. The data relating to real estate on this website comes in part from the MLS® Reciprocity program of the Toronto Real Estate Board. The data is deemed reliable but is not guaranteed to be accurate.
¹The value refers to the total area of living space within a residential structure or the property lot size. All information regarding lot or house size is deemed reliable but not guaranteed and must be verified by the purchaser. Measurement definitions may vary by region.