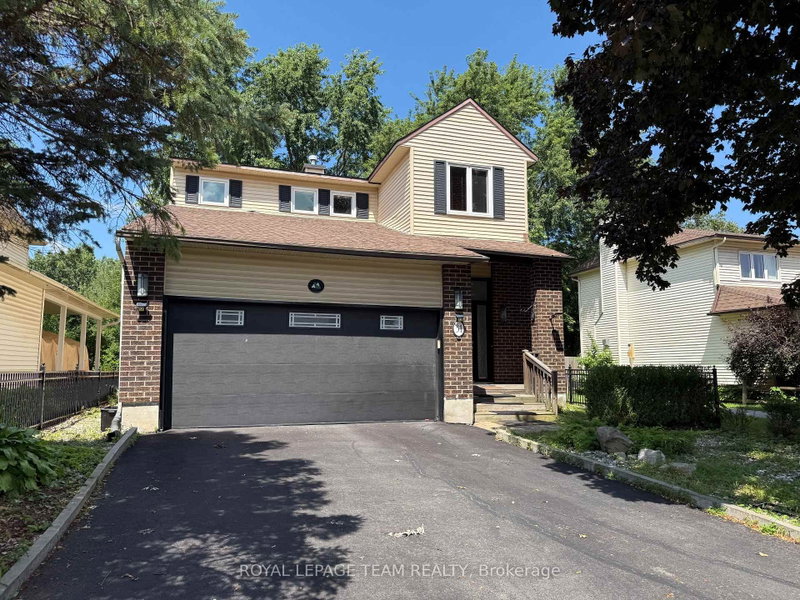

House for Sale in Ottawa
31 Rastila Cres, Ottawa, ON
- 3 BEDS
- 4 BATHS
- Jump to Facts
- House for Sale in Ottawa
Key Facts
- Listed By:
- ROYAL LEPAGE TEAM REALTY
Property Description
Beautiful single-family home has 3 Bedrooms, 4 Bathrooms, a fully finished lower floor and a double garage on a premium corner lot backing onto green space with no rear neighbours. Home offers a functional layout, a double garage, and a fully finished lower level. The main floor features a powder room, cathedral high ceilings in the living room, and an upgraded gas fireplace. The separate dining room overlooks the kitchen, complete with stainless steel appliances, abundant cabinetry, and direct access to the impressive two-tier maintenance-free composite deck ideal for outdoor entertaining and BBQs.Upstairs, the generous primary suite includes a 4-piece ensuite with a glass-enclosed shower and separate whirlpool tub and 2 more bedrooms and a full bathroom are on the upper level. The finished basement offers a large recreation room with a wet bar and fridge and a laundry/workroom. Notable updates include a Roof (2019), Furnace (2020), Vinyl Windows, Garage door, maintenance-free Deck, several newer Appliances, HWT, fresh Paint on the main floor & bedrooms and upgraded all bathrooms. Conveniently located just minutes' drive to South Keys Shopping Centre, the O-Train station, schools, and parks.
Rooms
- TypeLevelDimensionsFlooring
- Living roomMain14' 1.2" x 25' 3.1"Other
- Dining roomMain8' 7.1" x 12' 11.1"Other
- KitchenMain9' 6.6" x 13' 11.7"Other
- Other2nd floor13' 5.8" x 15' 6.6"Other
- Bedroom2nd floor8' 9.9" x 14' 6.8"Other
- Bedroom2nd floor9' 5.7" x 12' 9.9"Other
- Family roomLower13' 3" x 17' 7"Other
- Powder RoomMain0' x 0'Other
- Bathroom2nd floor0' x 0'Other
- Bathroom2nd floor0' x 0'Other
- Powder RoomLower0' x 0'Other
- OtherLower0' x 0'Other
- Laundry roomLower0' x 0'Other
- WorkshopLower0' x 0'Other
Listing Agents
Request More Information
Request More Information
Location
31 Rastila Cres, Ottawa, Ontario, K1T 2C5 Canada
Around this property
Information about the area within a 5-minute walk of this property.
Request Neighbourhood Information
Learn more about the neighbourhood and amenities around this home
Request NowPayment Calculator
- $
- %$
- %
- Principal and Interest 0
- Property Taxes 0
- Strata / Condo Fees 0
Similar PropertiesSee All Similar Properties
 This website may only be used by consumers that have a bona fide interest in the purchase, sale, or lease of real estate of the type being offered via the website. The data relating to real estate on this website comes in part from the MLS® Reciprocity program of the Toronto Real Estate Board. The data is deemed reliable but is not guaranteed to be accurate.
¹The value refers to the total area of living space within a residential structure or the property lot size. All information regarding lot or house size is deemed reliable but not guaranteed and must be verified by the purchaser. Measurement definitions may vary by region.