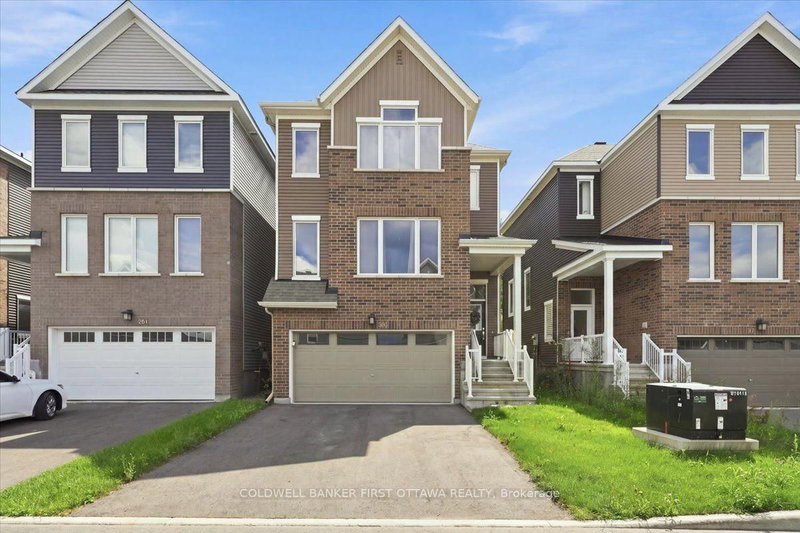

House for Sale in Ottawa
380 Appalachian Circ, Ottawa, ON
- 3 BEDS
- 3 BATHS
- Jump to Facts
- House for Sale in Ottawa
Key Facts
- Listed By:
- COLDWELL BANKER FIRST OTTAWA REALTY
Property Description
A sophisticated Caivan-built detached home nestled in a vibrant, growing community, offering exceptional privacy with no rear neighbours and picturesque open space beyond. This thoughtfully designed 3-bedroom, 2.5-bath residence features a bright, open-concept main floor with 9-foot ceilings, wide-plank flooring, and a contemporary kitchen showcasing quartz countertops, an oversized island, and brand-new stainless-steel appliances. Upstairs, the spacious primary suite offers two walk-in closets and a luxurious ensuite with a glass-enclosed shower and double vanity, complemented by two additional bedrooms and a full bathroom. The lower level features a finished foyer and hallway with convenient garage access, laundry and utility areas, plus a full-height unfinished space ideal for storage or future development. Complete with a double-car garage and ideally situated near parks, highly regarded schools, shopping, and future 416 access, this exceptional home delivers modern comfort, style, and convenience for today's discerning family.
Rooms
- TypeLevelDimensionsFlooring
- FoyerMain5' 7.7" x 4' 6.3"Other
- Living roomMain15' 7" x 17' 10.1"Other
- Dining roomMain11' 2.2" x 9' 2.6"Other
- KitchenMain11' 2.2" x 9' 6.5"Other
- Powder RoomMain3' 6.5" x 6' 7.9"Other
- Other2nd floor17' 7.8" x 12' 1.2"Other
- Bathroom2nd floor9' 11.6" x 5' 5.3"Other
- Bedroom2nd floor11' 6.9" x 11' 8.9"Other
- Bedroom2nd floor11' 6.9" x 11' 7.3"Other
- FoyerLower15' 2.2" x 8' 8.3"Other
- Laundry roomLower15' 2.6" x 10' 1.2"Other
- OtherLower18' 6" x 4' 6.7"Other
Listing Agents
Request More Information
Request More Information
Location
380 Appalachian Circ, Ottawa, Ontario, K2J 6X3 Canada
Around this property
Information about the area within a 5-minute walk of this property.
Request Neighbourhood Information
Learn more about the neighbourhood and amenities around this home
Request NowPayment Calculator
- $
- %$
- %
- Principal and Interest 0
- Property Taxes 0
- Strata / Condo Fees 0
Similar PropertiesSee All Similar Properties
 This website may only be used by consumers that have a bona fide interest in the purchase, sale, or lease of real estate of the type being offered via the website. The data relating to real estate on this website comes in part from the MLS® Reciprocity program of the Toronto Real Estate Board. The data is deemed reliable but is not guaranteed to be accurate.
¹The value refers to the total area of living space within a residential structure or the property lot size. All information regarding lot or house size is deemed reliable but not guaranteed and must be verified by the purchaser. Measurement definitions may vary by region.