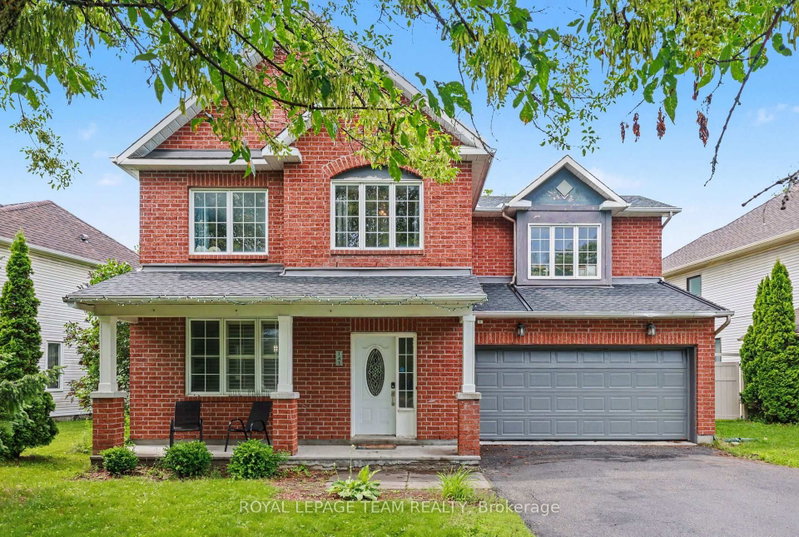

House for Sale in Ottawa
141 Grassy Plains Dr, Ottawa, ON
- 3+1 BEDS
- 3 BATHS
- Jump to Facts
- House for Sale in Ottawa
Key Facts
- Listed By:
- ROYAL LEPAGE TEAM REALTY
Property Description
Space, privacy & potential - all at a price point that makes detached living more attainable. If you've been shopping for a townhome but wishing for the extra space, privacy & freedom of a detached home, this one is for you. This is a well-loved home that is ready for its next chapter & will require updating & some work, making it an ideal fit for handy buyers, renovators or anyone who would rather put their own style into a home over time. Look beyond the current condition & you'll find the things that are much harder to change: a generous footprint, a functional family-friendly layout, a double garage, private backyard & a fantastic Kanata location. The main floor has hardwood flooring, spacious living & dining areas & an open-concept kitchen with stainless steel appliances, plenty of cabinetry & bonus pantry space. The kitchen overlooks the family room, with a gas fireplace. Upstairs, a bright loft provides a large flexible space for a home office, playroom or potential for a fourth bedroom. The spacious primary bedroom features a walk-in closet & private ensuite while two additional bedrooms offer plenty of room for family, guests or another office. The finished lower level adds even more usable space with a large recreation room, separate office or den & abundant storage. Outside, mature hedges create a surprisingly private backyard with a deck & plenty of potential to create your own outdoor retreat. An attached double garage rounds out a feature list that can be difficult to find at this price point. Set in family-friendly Emerald Meadows, you're within walking distance of schools, parks, trails, shopping, recreation & transit. It may not be move-in ready, but that's exactly where the opportunity lies. For buyers with some vision, a willingness to roll up their sleeves & the desire to make a home truly their own, this is a chance to get the space & privacy of a detached home without stretching to the price point of a fully updated one.
Downloads & Media
Rooms
- TypeLevelDimensionsFlooring
- Living roomMain12' 7.9" x 12' 2.8"Other
- Dining roomMain9' 9.3" x 13' 7.3"Other
- KitchenMain16' 9.5" x 17' 9.7"Other
- Family roomMain1394' 4.2" x 14' 4"Other
- BathroomMain2' 8.2" x 6' 5.1"Other
- Recreation Room2nd floor12' 4.8" x 17' 5.8"Other
- Other2nd floor12' 8.7" x 16' 7.6"Other
- Bathroom2nd floor6' 11.8" x 8' 1.2"Other
- Bedroom2nd floor14' 5.6" x 10' 1.6"Other
- Bedroom2nd floor12' 4.8" x 9' 11.6"Other
- Bathroom2nd floor4' 11" x 10' 1.6"Other
- Recreation RoomBasement20' 8" x 21' 7.5"Other
- BedroomBasement8' 5.1" x 11' 4.2"Other
- UtilityBasement19' 6.6" x 25' 7.8"Other
Listing Agents
Request More Information
Request More Information
Location
141 Grassy Plains Dr, Ottawa, Ontario, K2M 2R6 Canada
Around this property
Information about the area within a 5-minute walk of this property.
Request Neighbourhood Information
Learn more about the neighbourhood and amenities around this home
Request NowPayment Calculator
- $
- %$
- %
- Principal and Interest 0
- Property Taxes 0
- Strata / Condo Fees 0
Similar PropertiesSee All Similar Properties
 This website may only be used by consumers that have a bona fide interest in the purchase, sale, or lease of real estate of the type being offered via the website. The data relating to real estate on this website comes in part from the MLS® Reciprocity program of the Toronto Real Estate Board. The data is deemed reliable but is not guaranteed to be accurate.
¹The value refers to the total area of living space within a residential structure or the property lot size. All information regarding lot or house size is deemed reliable but not guaranteed and must be verified by the purchaser. Measurement definitions may vary by region.