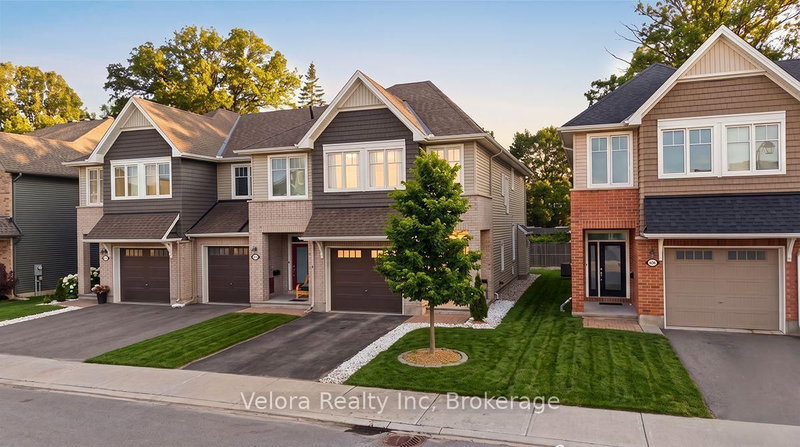

Townhouse / Attached for Sale in Ottawa
608 Vivera Pl, Ottawa, ON
- 3 BEDS
- 3 BATHS
- Jump to Facts
- Townhouse / Attached for Sale in Ottawa
Key Facts
- Listed By:
- Velora Realty Inc
Property Description
Welcome to 608 Vivera Place! This beautifully maintained end unit townhome offers the perfect blend of style, space, and functionality. From the wide front entrance to the thoughtfully designed open concept layout, this home is ideal for modern living. The bright main floor features 9-foot ceilings, beautiful hardwood flooring, and a cozy fireplace that creates a warm and inviting atmosphere. The spacious kitchen is designed for both everyday living and entertaining, complete with granite countertops, stainless steel appliances, a large centre island, and a walk-in pantry for exceptional storage. Upstairs, hardwood flooring continues throughout, leading to three generously sized bedrooms, including a spacious primary retreat. A well appointed 2.5 bathroom layout and a convenient second floor walk-in laundry room with a utility sink and abundant storage make daily life effortless. The fully finished basement provides valuable additional living space, perfect for a family room, home gym, office, or playroom offering the flexibility to suit your lifestyle. Situated in a sought-after neighbourhood close to parks, schools, shopping, and everyday amenities, this move-in-ready home delivers the comfort, style, and convenience today's buyers are looking for. Don't miss your opportunity to make 608 Vivera Place your next home!
Downloads & Media
Rooms
- TypeLevelDimensionsFlooring
- Recreation RoomBasement24' 1.7" x 18' 2.8"Other
- FoyerGround floor15' 8.5" x 8' 9.5"Other
- Powder RoomGround floor5' 2.3" x 4' 11"Other
- PantryGround floor3' 9.6" x 4' 9"Other
- KitchenGround floor12' 4" x 8' 9.5"Other
- Dining roomGround floor13' 10.8" x 8' 9.5"Other
- Living roomGround floor25' 5.1" x 10' 4"Other
- Other2nd floor18' 6.4" x 12' 4.8"Other
- Bathroom2nd floor15' 4.6" x 6' 4.7"Other
- Laundry room2nd floor8' 7.9" x 6' 4.7"Other
- Bathroom2nd floor7' 10.8" x 8' 5.9"Other
- Bedroom2nd floor13' 10.9" x 9' 6.9"Other
- Bedroom2nd floor13' 1.4" x 9' 2.6"Other
Listing Agents
Request More Information
Request More Information
Location
608 Vivera Pl, Ottawa, Ontario, K2S 2M9 Canada
Around this property
Information about the area within a 5-minute walk of this property.
Request Neighbourhood Information
Learn more about the neighbourhood and amenities around this home
Request NowPayment Calculator
- $
- %$
- %
- Principal and Interest 0
- Property Taxes 0
- Strata / Condo Fees 0
Similar PropertiesSee All Similar Properties
 This website may only be used by consumers that have a bona fide interest in the purchase, sale, or lease of real estate of the type being offered via the website. The data relating to real estate on this website comes in part from the MLS® Reciprocity program of the Toronto Real Estate Board. The data is deemed reliable but is not guaranteed to be accurate.
¹The value refers to the total area of living space within a residential structure or the property lot size. All information regarding lot or house size is deemed reliable but not guaranteed and must be verified by the purchaser. Measurement definitions may vary by region.