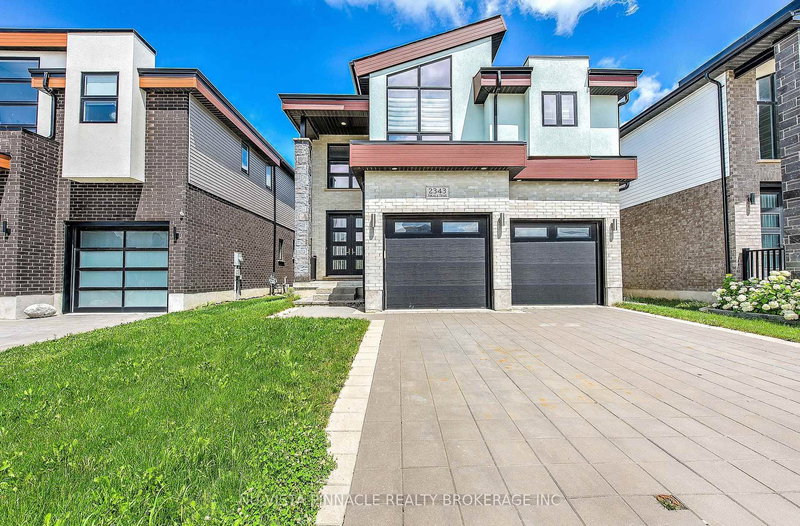

House for Sale in London North
2343 Tokala Tr, London North, ON
- 4+1 BEDS
- 4 BATHS
- 4,360 sq.ft. Land
- Jump to Facts
- House for Sale in London North
Key Facts
- MLS® #: X13043880
- Property ID: SIRC3287891
- Property Type: Residential, Single Family Detached
- Lot Size¹: 109x40 ft. (4,360 sq.ft.)
- Bedrooms: 4+1
- Bathrooms: 4
- Parking Spaces: 4
- Listed By:
- NU-VISTA PINNACLE REALTY BROKERAGE INC
Property Description
WELCOME TO 2343 TOKALA TRAIL, Granny Suite with separate Entrance, A perfect property for Large family, and extra rental income potential, located in the highly desired North-West London. The Modern open concept two-storey home features Approx 2620 sq.ft, 5 bedrooms & 4.5 baths. Three Living Rooms, Exterior features brick & stucco front facade, Insulated Garage doors with windows. The main floor features 9' ceilings, engineered hardwood, oversized windows, loaded with pot lights & upgraded light fixtures. Modern oversized kitchen features quartz counters, large Island, upgraded cabinetry, with stainless steel appliances including built in gas cooktop, built in microwave and oven, matching range hood. Dining room has oversized windows with access to the stunning private backyard, perfect for entertaining! Great room has gas fireplace with custom tiled wall. Wood staircase leads to upper level Living Room with hardwood. Master suite features walk-in-closet with built-in storage & spa-like ensuite with glass shower, freestanding tub, double sink vanity with quartz counters . Additional 3 good sized bedrooms have upgraded carpet with large closets, Jack & Jill bath access, and additional 3rd full washroom. Basement is finished with a kitchenette, bedroom, 3 piece bathroom and large size rec-room with large windows bringing so much sunlight inside. This is a great value for size of the property and the features.
Downloads & Media
Rooms
- TypeLevelDimensionsFlooring
- Great RoomMain13' 11.7" x 17' 11.7"Other
- Living roomMain15' 3.8" x 17' 11.7"Other
- KitchenMain11' 4.6" x 15' 4.6"Other
- OtherMain7' 1.8" x 11' 4.6"Other
- FoyerMain5' 11.6" x 7' 7.7"Other
- Family room2nd floor13' 3.8" x 15' 4.6"Other
- Other2nd floor13' 10.9" x 13' 11.7"Other
- Bedroom2nd floor10' 10.7" x 12' 9.9"Other
- Bedroom2nd floor10' 7.9" x 11' 3.8"Other
- Bedroom2nd floor10' 4.8" x 10' 7.9"Other
- Other2nd floor10' 11.8" x 11' 1.8"Other
- Bathroom2nd floor8' 1.6" x 10' 11.8"Other
- Bathroom2nd floor6' 5.9" x 7' 11.6"Other
- BathroomMain4' 11.8" x 4' 11.8"Other
- Laundry roomMain8' 6.7" x 9' 11.6"Other
- BedroomBasement11' 1.8" x 15' 5"Other
- Recreation RoomBasement14' 11" x 18' 1.4"Other
- KitchenBasement6' 11.8" x 10' 7.8"Other
Listing Agents
Request More Information
Request More Information
Location
2343 Tokala Tr, London North, Ontario, N6G 0V6 Canada
Around this property
Information about the area within a 5-minute walk of this property.
Request Neighbourhood Information
Learn more about the neighbourhood and amenities around this home
Request NowPayment Calculator
- $
- %$
- %
- Principal and Interest 0
- Property Taxes 0
- Strata / Condo Fees 0
Similar PropertiesSee All Similar Properties
 This website may only be used by consumers that have a bona fide interest in the purchase, sale, or lease of real estate of the type being offered via the website. The data relating to real estate on this website comes in part from the MLS® Reciprocity program of the Toronto Real Estate Board. The data is deemed reliable but is not guaranteed to be accurate.
¹The value refers to the total area of living space within a residential structure or the property lot size. All information regarding lot or house size is deemed reliable but not guaranteed and must be verified by the purchaser. Measurement definitions may vary by region.