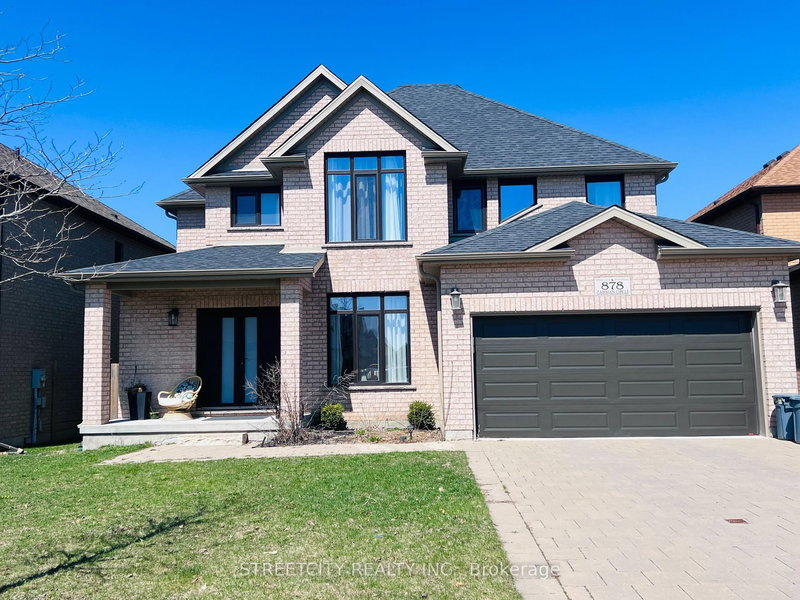

House for Sale in London North
878 Zaifman Circ, London North, ON
- 4 BEDS
- 4 BATHS
- 5,768.81 sq.ft. Land
- Jump to Facts
- House for Sale in London North
Key Facts
- MLS® #: X13024390
- Property ID: SIRC3272727
- Property Type: Residential, Single Family Detached
- Lot Size¹: 5,768.81 sq.ft.
- Year Built: 6
- Bedrooms: 4
- Bathrooms: 4
- Parking Spaces: 6
- Listed By:
- STREETCITY REALTY INC.
Property Description
Located in one of North London's most desirable neighbourhoods, this upgraded 2-storey full brick home offers exceptional quality and a layout designed for modern living. A grand double door entry welcomes you into an open, contemporary main floor featuring upgraded doors and windows, a bright family room with large windows, and a cozy fireplace ideal for winter evenings. The kitchen is beautifully appointed with upgraded cabinetry, granite countertops, and a dedicated pantry for extra storage. From the kitchen, step out onto the wooden deck, perfect for summer BBQs and outdoor gatherings with family and friends. Convenient main floor laundry adds everyday practicality. Upstairs, you'll find a rare and highly sought-after feature: two primary bedrooms, each with its own ensuite, plus a full main bathroom. All washrooms are finished with granite counters, adding a consistent touch of luxury throughout the home. The unfinished basement includes a separate entrance, offering excellent potential to create a rentable suite or in-law unit for additional income. Outside, the property shines with a no-sidewalk driveway, allowing parking for four vehicles, plus two additional spaces in the garage. Located directly across from a park and on a school bus route, this home is close to nature trails, shopping, Western University, and the community YMCA. A rare opportunity to own a beautifully upgraded home in a prime North London location.
Rooms
- TypeLevelDimensionsFlooring
- Living roomMain10' 2.4" x 13' 5.8"Other
- KitchenMain13' 7.3" x 10' 7.8"Other
- Family roomMain13' 7.3" x 18' 9.2"Other
- Dining roomMain13' 7.3" x 8' 6.3"Other
- Bedroom2nd floor12' 2.4" x 13' 9.7"Other
- Bedroom2nd floor9' 10.5" x 11' 4.6"Other
- Bedroom2nd floor6' 5.9" x 6' 6.3"Other
- Bedroom2nd floor10' 3.6" x 13' 10.9"Other
- Other2nd floor13' 6.2" x 15' 7"Other
- Bathroom2nd floor8' 2.4" x 8' 9.5"Other
- Bathroom2nd floor4' 1.2" x 7' 10.3"Other
- OtherBasement32' 7.3" x 36' 1.4"Other
- Powder RoomMain3' 10" x 4' 3.1"Other
Listing Agents
Request More Information
Request More Information
Location
878 Zaifman Circ, London North, Ontario, N5X 0M9 Canada
Around this property
Information about the area within a 5-minute walk of this property.
Request Neighbourhood Information
Learn more about the neighbourhood and amenities around this home
Request NowPayment Calculator
- $
- %$
- %
- Principal and Interest 0
- Property Taxes 0
- Strata / Condo Fees 0
Similar PropertiesSee All Similar Properties
 This website may only be used by consumers that have a bona fide interest in the purchase, sale, or lease of real estate of the type being offered via the website. The data relating to real estate on this website comes in part from the MLS® Reciprocity program of the Toronto Real Estate Board. The data is deemed reliable but is not guaranteed to be accurate.
¹The value refers to the total area of living space within a residential structure or the property lot size. All information regarding lot or house size is deemed reliable but not guaranteed and must be verified by the purchaser. Measurement definitions may vary by region.