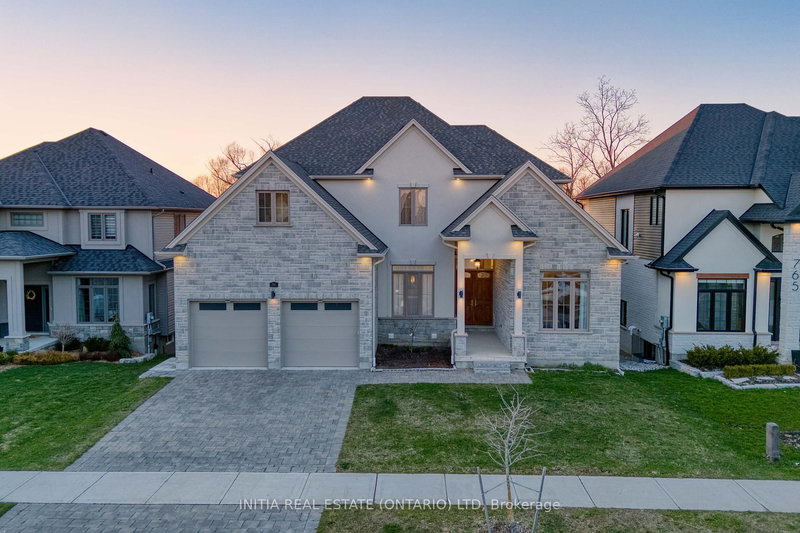

House for Sale in London North
757 Zaifman Circ, London North, ON
- 4+1 BEDS
- 6 BATHS
- 6,975.01 sq.ft. Land
- Jump to Facts
- House for Sale in London North
Key Facts
- MLS® #: X12986288
- Property ID: SIRC3248097
- Property Type: Residential, Single Family Detached
- Lot Size¹: 115.75x59.97 ft. (6,975.01 sq.ft.)
- Bedrooms: 4+1
- Bathrooms: 6
- Additional Rooms: Den
- Parking Spaces: 4
- Listed By:
- INITIA REAL ESTATE (ONTARIO) LTD
Property Description
Experience refined living in this extensively upgraded home, where exceptional design, functionality, and space come together seamlessly. The striking exterior is matched by an equally impressive interior. Soaring ceilings-11 ft on the main floor, 9 ft on the second level, and 8.5 ft in the walk-out basement-create an airy, grand atmosphere throughout, while oversized windows and doors maximize natural light and openness.The main floor features a dramatic two-storey foyer with designer-patterned tile flooring. The chef-inspired kitchen is a true centerpiece, offering custom cabinetry, premium Bosch appliances, a six-burner gas stove with a designer-wrapped hood, and a large island perfect for entertaining. The adjacent family room includes a cozy fireplace, serene tree views, and abundant natural light. Wide crown moldings and tall baseboards add sophistication. Upstairs, four spacious bedrooms provide comfort and privacy. Two include private ensuites, while the others share a Jack-and-Jill bathroom. The primary suite boasts a luxurious 5-piece ensuite with heated floors and a large walk-in closet. A bright staircase with oversized windows and elegant curtains enhances the home's refined feel.The walk-out basement offers excellent versatility with a bright window wall, finished bedroom, rec room, and a private custom theatre. Rough-ins for a second kitchen and laundry make it ideal for multi-generational living or income potential. Set in a prestigious, quiet neighbourhood surrounded by mature trees and upscale homes, this property offers a perfect blend of luxury, comfort, and lifestyle flexibility.
Rooms
- TypeLevelDimensionsFlooring
- FoyerMain13' 10.8" x 13' 3"Other
- Dining roomMain9' 8.9" x 17' 10.1"Other
- KitchenMain14' 11" x 18' 2.1"Other
- Breakfast RoomMain10' 7.8" x 22' 3.3"Other
- PantryMain6' 4.4" x 6' 5.5"Other
- Living roomMain17' 10.5" x 18' 10.3"Other
- Home officeMain10' 10.7" x 13' 7.3"Other
- Hardwood2nd floor12' 11.9" x 18' 7.6"Other
- Bedroom2nd floor10' 9.1" x 17' 11.1"Other
- Bedroom2nd floor11' 9.3" x 14' 2"Other
- Bedroom2nd floor10' 9.1" x 17' 10.1"Other
- Laundry room2nd floor22' 7.6" x 26' 2.9"Other
- Recreation RoomLower22' 2.9" x 30' 8.8"Other
- Media / EntertainmentLower11' 8.1" x 19' 9.7"Other
- BedroomLower11' 9.7" x 17' 10.5"Other
- OtherLower6' 5.5" x 6' 10.2"Other
- OtherLower6' 8.3" x 16' 1.2"Other
Listing Agents
Request More Information
Request More Information
Location
757 Zaifman Circ, London North, Ontario, N5X 0M8 Canada
Around this property
Information about the area within a 5-minute walk of this property.
Request Neighbourhood Information
Learn more about the neighbourhood and amenities around this home
Request NowPayment Calculator
- $
- %$
- %
- Principal and Interest 0
- Property Taxes 0
- Strata / Condo Fees 0
 This website may only be used by consumers that have a bona fide interest in the purchase, sale, or lease of real estate of the type being offered via the website. The data relating to real estate on this website comes in part from the MLS® Reciprocity program of the Toronto Real Estate Board. The data is deemed reliable but is not guaranteed to be accurate.
¹The value refers to the total area of living space within a residential structure or the property lot size. All information regarding lot or house size is deemed reliable but not guaranteed and must be verified by the purchaser. Measurement definitions may vary by region.